
John Marzullo
COMPASS PENNSYLVANIA, LLC
(724) 952-3574
1,391 Total Sales
3 in Brighton
$200K - $236K Price Range
Estimated Value: $230,357
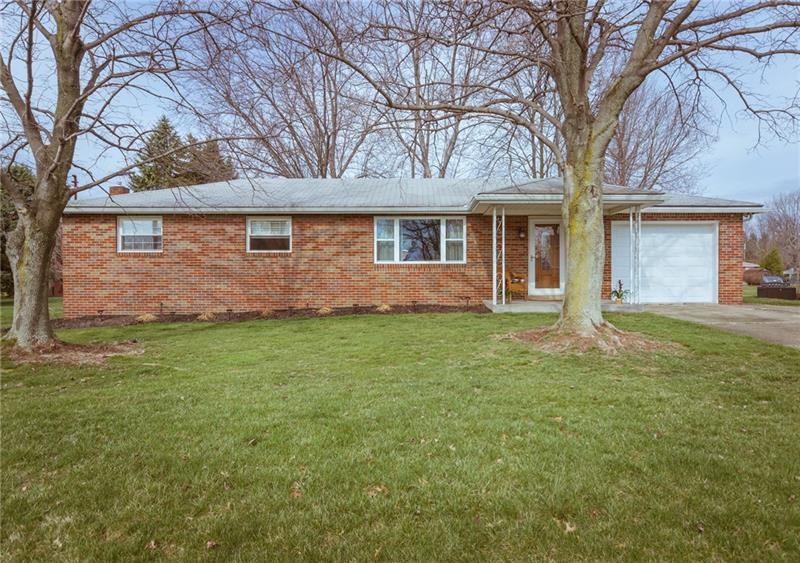
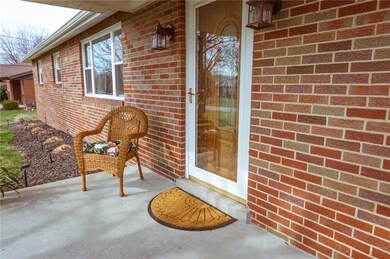
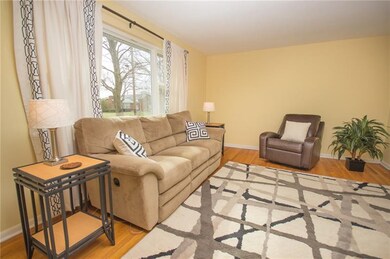
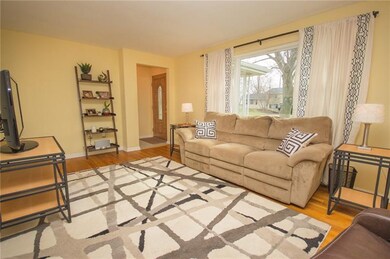
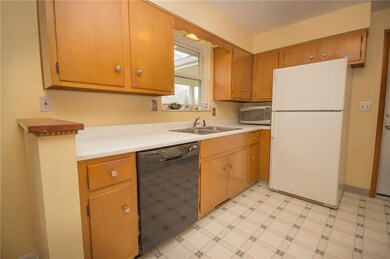
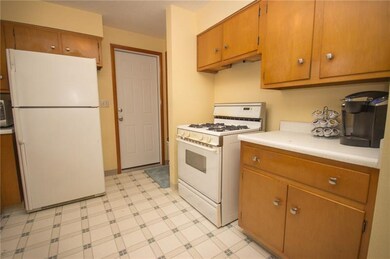
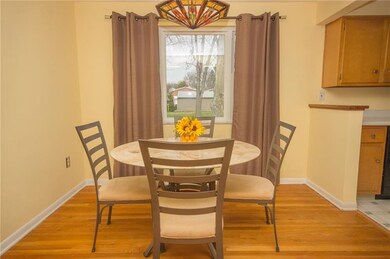
A cute ranch with great curb appeal and a fantastic lot! 3 bedrooms with a huge basement, partially finished basement and a covered back porch. The open floor plan and hardwood flooring along with some updates makes this cutie hard to pass up. Convenient location into town and access to route 376.
Last Agent to Sell the Property
PIATT SOTHEBY'S INTERNATIONAL REALTY License #RS228274 Listed on: 03/24/2016
We collect this data history from publicly available records. To have your information removed, we recommend requesting removal directly through your county’s website.
John Marzullo
COMPASS PENNSYLVANIA, LLC
(724) 952-3574
1,391 Total Sales
3 in Brighton
$200K - $236K Price Range
Allison Gannon
HOWARD HANNA REAL ESTATE SERVICES
(412) 850-4724
62 Total Sales
1 in Brighton
$810,000 Price
Chuck Swidzinski
BERKSHIRE HATHAWAY THE PREFERRED REALTY
(878) 877-6125
638 Total Sales
1 in Brighton
$510,000 Price
Katelyn Dominelli
KELLER WILLIAMS STEEL CITY
(724) 202-1535
225 Total Sales
2 in Brighton
$225K - $290K Price Range
Marianne Hall
HOWARD HANNA REAL ESTATE SERVICES
(878) 231-3851
321 Total Sales
2 in Brighton
$220K - $530K Price Range
Bertie Verbanac
HOWARD HANNA REAL ESTATE SERVICES
(878) 217-7148
130 Total Sales
1 in Brighton
$290,000 Price
We collect this data history from publicly available records. To have your information removed, we recommend requesting removal directly through your county’s website.
| Date | Buyer | Sale Price | Title Company |
|---|---|---|---|
| $150,000 | Keystone Closing Company |
We collect this data history from publicly available records. To have your information removed, we recommend requesting removal directly through your county’s website.
| Date | Status | Borrower | Loan Amount |
|---|---|---|---|
| Open | $101,750 | ||
| Previous Owner | Burk Barbara S | $9,900 |
We collect this data history from publicly available records. To have your information removed, we recommend requesting removal directly through your county’s website.
| Date | Event | Price | List to Sale | Price per Sq Ft |
|---|---|---|---|---|
| 06/01/2016 06/01/16 | Sold | $150,000 | +0.1% | $142 / Sq Ft |
| 03/29/2016 03/29/16 | Pending | -- | -- | -- |
| 03/24/2016 03/24/16 | For Sale | $149,900 | -- | $142 / Sq Ft |
We collect this data history from publicly available records. To have your information removed, we recommend requesting removal directly through your county’s website.
| Year | Tax Paid | Tax Assessment Tax Assessment Total Assessment is a certain percentage of the fair market value that is determined by local assessors to be the total taxable value of land and additions on the property. | Land | Improvement |
|---|---|---|---|---|
| 2026 | $427 | $94,900 | $19,000 | $75,900 |
| 2025 | $2,288 | $94,900 | $19,000 | $75,900 |
| 2024 | $3,551 | $94,900 | $19,000 | $75,900 |
| 2023 | $3,624 | $27,400 | $4,300 | $23,100 |
| 2022 | $3,376 | $27,400 | $4,300 | $23,100 |
| 2021 | $3,376 | $27,400 | $4,300 | $23,100 |
| 2020 | $3,233 | $27,400 | $4,300 | $23,100 |
| 2019 | $3,233 | $27,400 | $4,300 | $23,100 |
| 2018 | $3,093 | $27,400 | $4,300 | $23,100 |
| 2017 | $3,066 | $27,400 | $4,300 | $23,100 |
| 2016 | $2,888 | $27,400 | $4,300 | $23,100 |
| 2015 | $608 | $27,400 | $4,300 | $23,100 |
| 2014 | $608 | $27,400 | $4,300 | $23,100 |
Seller's Agent in 2016
Angie Peluso
PIATT SOTHEBY'S INTERNATIONAL REALTY
(724) 494-5021
144 Total Sales
MB
Buyer's Agent in 2016
Michelle Branham
HOWARD HANNA REAL ESTATE SERVICES
(724) 601-9831
34 Total Sales
Source: West Penn Multi-List
MLS Number: 1214136
APN: 55-040-0206.000
Disclaimer: Certain information contained herein is derived from information provided by parties other than Homes.com. All information provided is deemed reliable, but is not guaranteed to be accurate and should be independently verified.
IDX information is provided exclusively for personal, non-commercial use, and may not be used for any purpose other than to identify prospective properties consumers may be interested in purchasing.
Information is deemed reliable but not guaranteed.
Ask me questions while you tour the home.