
Theresa Cox
Coldwell Banker Select
(539) 888-2496
99 Total Sales
1 in Claremore
$265,000 Price

Estimated Value: $159,000 - $167,000
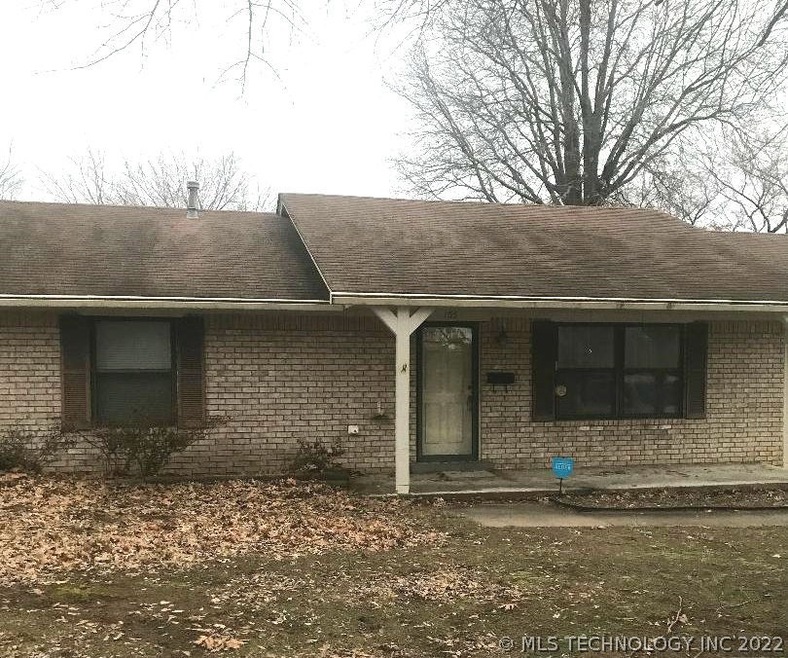
Wonderful home with 2 bed, 1 & 1/2 bath. Butcher Block counters in Kitchen and newer tub surround in full bath. Bedrooms each feature good size closets and master has a 1/2 bath.
Last Agent to Sell the Property
TJ Dickinson
Inactive Office License #177341 Listed on: 02/05/2019
We collect this data history from publicly available records. To have your information removed, we recommend requesting removal directly through your county’s website.
Theresa Cox
Coldwell Banker Select
(539) 888-2496
99 Total Sales
1 in Claremore
$265,000 Price
Garett Noland
Hometown Real Estate
(620) 902-2595
17 Total Sales
2 in Claremore
$92,000 Price Range
Shelby Prather
Elevate Realty
(918) 398-9577
70 Total Sales
5 in Claremore
$155K - $259K Price Range
Carolyn Thompson
Nassau Ridge Realty
(539) 233-6119
59 Total Sales
1 in Claremore
$166,000 Price
Jill Falkenberry
Coldwell Banker Select
(539) 233-9864
89 Total Sales
1 in Claremore
$185,000 Price
Jackie Shields
Keller Williams Premier
(539) 666-4864
274 Total Sales
6 in Claremore
$70K - $282K Price Range
We collect this data history from publicly available records. To have your information removed, we recommend requesting removal directly through your county’s website.
| Date | Buyer | Sale Price | Title Company |
|---|---|---|---|
| $63,500 | None Available | ||
| -- | None Available | ||
| -- | None Available | ||
| -- | None Available |
We collect this data history from publicly available records. To have your information removed, we recommend requesting removal directly through your county’s website.
| Date | Status | Borrower | Loan Amount |
|---|---|---|---|
| Open | $64,331 | ||
| Previous Owner | $85,000 |
We collect this data history from publicly available records. To have your information removed, we recommend requesting removal directly through your county’s website.
| Date | Event | Price | List to Sale | Price per Sq Ft |
|---|---|---|---|---|
| 02/26/2019 02/26/19 | Sold | $63,500 | 0.0% | $61 / Sq Ft |
| 02/04/2019 02/04/19 | Pending | -- | -- | -- |
| 02/04/2019 02/04/19 | For Sale | $63,500 | -- | $61 / Sq Ft |
We collect this data history from publicly available records. To have your information removed, we recommend requesting removal directly through your county’s website.
| Year | Tax Paid | Tax Assessment Tax Assessment Total Assessment is a certain percentage of the fair market value that is determined by local assessors to be the total taxable value of land and additions on the property. | Land | Improvement |
|---|---|---|---|---|
| 2025 | $1,024 | $11,082 | $2,877 | $8,205 |
| 2024 | $975 | $10,555 | $2,740 | $7,815 |
| 2023 | $975 | $10,052 | $2,383 | $7,669 |
| 2022 | $886 | $9,573 | $1,760 | $7,813 |
| 2021 | $878 | $9,948 | $1,760 | $8,188 |
| 2020 | $907 | $9,900 | $1,760 | $8,140 |
| 2019 | $545 | $9,449 | $1,760 | $7,689 |
| 2018 | $543 | $6,881 | $1,220 | $5,661 |
| 2017 | $540 | $6,881 | $1,230 | $5,651 |
| 2016 | $552 | $6,880 | $1,260 | $5,620 |
| 2015 | $545 | $6,880 | $1,710 | $5,170 |
| 2014 | $545 | $6,880 | $1,676 | $5,204 |
T
Seller's Agent in 2019
TJ Dickinson
Inactive Office
Buyer's Agent in 2019
Jolynn Dotson
Solid Rock, REALTORS
(918) 260-3859
109 Total Sales
Source: MLS Technology
MLS Number: 1904339
APN: 660015321
Disclaimer: Certain information contained herein is derived from information provided by parties other than Homes.com. All information provided is deemed reliable, but is not guaranteed to be accurate and should be independently verified.
IDX information is provided exclusively for personal, non-commercial use, and may not be used for any purpose other than to identify prospective properties consumers may be interested in purchasing.
Information is deemed reliable but not guaranteed.
Ask me questions while you tour the home.