NOT LISTED FOR SALE

Estimated Value: $540,000 - $604,343

4 Beds
2 Baths
2,022 Sq Ft
$281/Sq Ft Est. Value

Sale Details

Date Sold: December 10, 2024

Last sale price $630,000 $312 Per Sq Ft

Est. 10% decrease in value since last sale

Current estimated payment $3,684 / mo

42 Days on Market

Highlights

  • In Ground Pool
  • View of Trees or Woods
  • Vaulted Ceiling
  • The property is located in a historic district
  • 0.57 Acre Lot
  • Wood Flooring

About This Home

As of December 2024

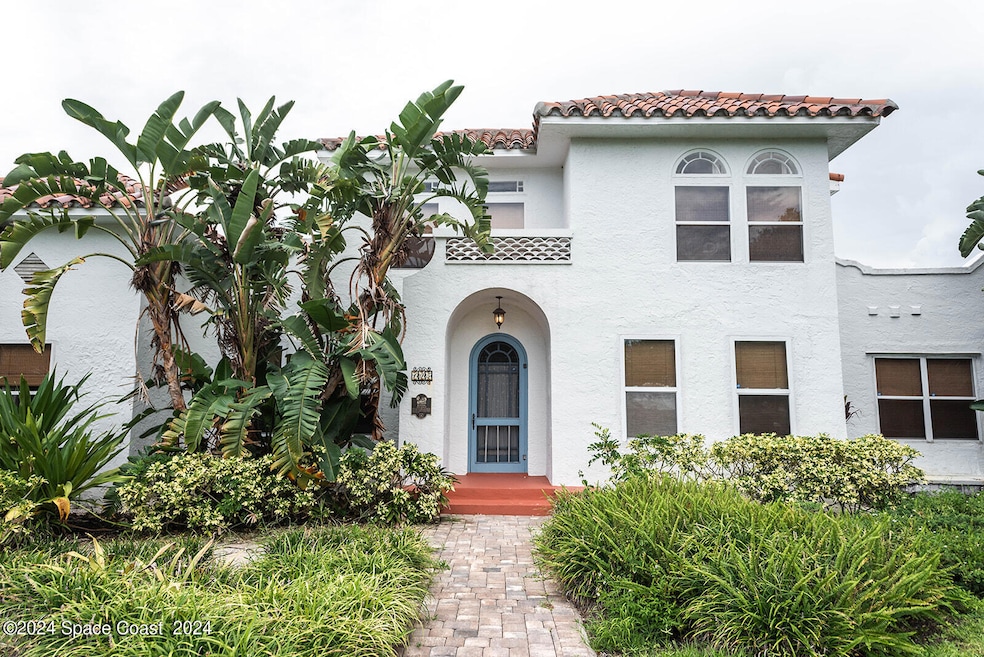
This home has a pedigree that has been meticulously documented by the City of Melbourne. It was built in 1925, at the height of the roaring twenties, by Fred Houghton and Oscar Elliot. The lavish architectural design followed the Mediterranean Revival style. Throughout the historic home you will see dark wood floors, wrought iron accents, white stucco and walls. Vaulted ceilings were not a common occurrence in the 1920's, however with no expense spared, luxury was accented throughout this marvelous property. The 4 bedroom, 2 bathroom home has a long history and is known as the ''Sea Lounge''. Upstairs are two bedrooms with a full bath and wonderful views. There are two additional bedrooms and a full bathroom on the main floor. The property has been well maintained through the last 100 years. The clay barrel tile roof was replaced in 2017, and the flat roof sections were sealed in 2024. The pool and spa were installed in 2007 with modern technology, all while following the historic style of the property. You must walk on the shell stone pavers to comprehend their beauty. The large property spralls across 0.57 acres, with an expansive lawn on the east section and fruit producing trees and tranquil garden on the west section. Come and see this piece of history in Brevard County.

Last Agent to Sell the Property

Adam Maxfield

Maxfield Home Solutions License #3470395 Listed on: 08/30/2024

Maxfield Home Solutions

Co-Listed By

Grant Colwell

Real Broker LLC

Last Buyer's Agent

Dwayne Greene

Crown Realty Partners LLC License #3316991

Home Details

Home Type

  • Single Family

Est. Annual Taxes

  • $7,060

Year Built

  • Built in 1925 | Remodeled

Lot Details

  • 24,829 Sq Ft Lot
  • North Facing Home
  • Privacy Fence
  • Wood Fence
  • Front and Back Yard Sprinklers
  • Many Trees

Parking

  • 2 Car Detached Garage

Property Views

  • Woods
  • Pool

Home Design

  • Spanish Architecture
  • Frame Construction
  • Tile Roof
  • Asphalt
  • Stucco

Interior Spaces

  • 2,022 Sq Ft Home
  • 2-Story Property
  • Vaulted Ceiling
  • Ceiling Fan
  • Wood Burning Fireplace
  • Entrance Foyer
  • Fire and Smoke Detector

Kitchen

  • Gas Oven
  • Gas Cooktop
  • Dishwasher

Flooring

  • Wood
  • Tile

Bedrooms and Bathrooms

  • 4 Bedrooms
  • 2 Full Bathrooms
  • Bathtub and Shower Combination in Primary Bathroom

Laundry

  • Laundry on lower level
  • Stacked Washer and Dryer

Pool

  • In Ground Pool
  • In Ground Spa

Outdoor Features

  • Balcony
  • Courtyard
  • Porch

Location

  • The property is located in a historic district

Schools

  • Harbor City Elementary School
  • Hoover Middle School
  • Melbourne High School

Utilities

  • Central Heating and Cooling System
  • Heat Pump System
  • Propane
  • Cable TV Available

Community Details

  • No Home Owners Association
  • Indian River Bluff Subdivision

Listing and Financial Details

  • Assessor Parcel Number 27-37-27-50-0000f.0-0002.00

Home Details

Home Type

Single Family

Est. Annual Taxes

$7,060

Year Built

Built in 1925 | Remodeled

Lot Details

0.57 Acres

Parking

2

Listing Details

  • Property Type: Residential
  • Year Built: 1925
  • Reso Property Sub Type: Single Family Residence
  • ResoLaundryFeatures: Electric Dryer Hookup, Lower Level, In Unit, Washer Hookup
  • ResoLotFeatures: Many Trees, Sprinklers In Front, Sprinklers In Rear, Historic Area
  • Road Frontage Type: City Street
  • Road Surface Type: Asphalt
  • Reso View: Pool, Trees/Woods
  • ResoSecurityFeatures: Smoke Detector(s)
  • Co List Office Mls Id: spa.oreald
  • Co List Office Phone: 855-450-0442
  • ResoSpecialListingConditions: Standard
  • Subdivision Name: Indian River Bluff
  • Architectural Style: Historic, Spanish
  • Carport Y N: No
  • Garage Yn: Yes
  • Unit Levels: Two
  • New Construction: No
  • Reso Property Condition: Updated/Remodeled
  • General Property Information Community Fee(s) YN: No
  • General Property Information CDD Fee YN: No
  • Marketing Remarks:Marketing Remarks: This home has a pedigree that has been meticulously documented by the City of Melbourne. It was built in 1925, at the height of the roaring twenties, by Fred Houghton and Oscar Elliot. The lavish architectural design followed the Mediterranean Revival style. Throughout the historic home you will see dark wood floors, wrought iron accents, white stucco and walls. Vaulted ceilings were not a common occurrence in the 1920's, however with no expense spared, luxury was accented throughout this marvelous property. The 4 bedroom, 2 bathroom home has a long history and is known as the "Sea Lounge". Upstairs are two bedrooms with a full bath and wonderful views. There are two additional bedrooms and a full bathroom on the main floor. The property has been well maintained through the last 100 years. The clay barrel tile roof was replaced in 2017, and the flat roof sections were sealed in 2024. Listed by KW Realty Brevard Maxfield Home Solutions Adam Maxfield (321) 635-0600
  • General Property Information:Accessory Dwelling Unit YN: No
  • Special Features: VirtualTour
  • Property Sub Type: Detached

Interior Features

  • Interior Amenities: Ceiling Fan(s), Entrance Foyer, Vaulted Ceiling(s), Primary Bathroom - Tub with Shower
  • Flooring: Tile, Wood
  • Spa Features: In Ground
  • Appliances: Dryer, Dishwasher, Gas Cooktop, Gas Oven, Refrigerator, Washer, Washer/Dryer Stacked
  • Full Bathrooms: 2
  • Total Bedrooms: 4
  • Fireplace Features: Wood Burning
  • Fireplaces: 1
  • Stories: 2

Exterior Features

  • Exterior Features: Balcony, Courtyard
  • Pool Features: In Ground
  • Roof: Tile
  • Fencing: Privacy, Wood
  • Acres: 0.57
  • Pool Private: Yes
  • Waterfront: No
  • Construction Type: Frame, Stucco
  • Direction Faces: North
  • Patio And Porch Features: Porch

Garage/Parking

  • Attached Garage: No
  • Garage Spaces: 2.0
  • Parking Features: Detached, Garage

Utilities

  • Cooling: Central Air
  • Utilities: Cable Available, Electricity Connected, Propane, Sewer Connected, Water Connected
  • Heating: Central, Heat Pump
  • Cooling Y N: Yes
  • HeatingYN: Yes
  • Water Source: Public

Condo/Co-op/Association

  • Senior Community: No
  • Association: No

Schools

  • Middle Or Junior School: Hoover

Lot Info

  • Current Use: Residential
  • Land Lease: No
  • Lot Size Sq Ft: 24829.0
  • ResoLotSizeUnits: Acres
  • Parcel #: 27-37-27-50-0000f.0-0002.00
  • Zoning Description: Residential

Rental Info

  • Furnished: Unfurnished

Tax Info

  • Tax Year: 2022
  • Tax Annual Amount: 7060.22

MLS Schools

  • Elementary School: Harbor City
  • High School: Melbourne

Ownership History

We collect this data history from publicly available records. To have your information removed, we recommend requesting removal directly through your county’s website.

Date Name Owned For Owner Type

Purchase Details

Listed on
Aug 30, 2024
Closed on
Dec 10, 2024
Sold by
Bought by
Seller's Agent
Adam Maxfield
Maxfield Home Solutions
Buyer's Agent
Dwayne Greene
Crown Realty Partners LLC
List Price
$649,900
Sold Price
$630,000
Premium/Discount to List
-$19,900
-3.06%
Views
75
Current Estimated Value
$567,586

Home Financials for this Owner

Home Financials are based on the most recent Mortgage that was taken out on this home.
Estimated Appreciation
-$62,414
Avg. Annual Appreciation
-6.35%
Original Mortgage
$630,000
Interest Rate
0.0672%
Mortgage Type
VA

Purchase Details

Closed on
Aug 8, 2022
Sold by
Bought by

Home Financials for this Owner

Home Financials are based on the most recent Mortgage that was taken out on this home.
Original Mortgage
$438,900
Interest Rate
0.0275%
Mortgage Type
New Conventional

Purchase Details

Listed on
Feb 4, 2021
Closed on
Mar 1, 2021
Sold by
Bought by
Seller's Agent
David Cable
RE/MAX Elite
Buyer's Agent
Joel Drapeau
Compass Florida LLC
List Price
$499,000
Sold Price
$505,000
Premium/Discount to List
$6,000
1.2%

Home Financials for this Owner

Home Financials are based on the most recent Mortgage that was taken out on this home.
Avg. Annual Appreciation
2.20%

Purchase Details

Listed on
Jun 3, 2019
Closed on
Jun 14, 2019
Sold by
Bought by
Seller's Agent
Bridget Sentz
One Sotheby's International
Buyer's Agent
David Cable
RE/MAX Elite
List Price
$349,000
Sold Price
$335,000
Premium/Discount to List
-$14,000
-4.01%

Home Financials for this Owner

Home Financials are based on the most recent Mortgage that was taken out on this home.
Avg. Annual Appreciation
27.13%

Purchase Details

Closed on
Sep 22, 2014
Sold by
Bought by

Purchase Details

Closed on
May 10, 2004
Sold by
Bought by

Home Financials for this Owner

Home Financials are based on the most recent Mortgage that was taken out on this home.
Original Mortgage
$176,000
Interest Rate
0.03%

Purchase Details

Closed on
Nov 1, 2003
Sold by
Bought by

Home Financials for this Owner

Home Financials are based on the most recent Mortgage that was taken out on this home.
Original Mortgage
$45,000
Interest Rate
0.08%
Mortgage Type
Balloon

Purchase Details

Closed on
Jun 27, 2003
Sold by
Bought by

Purchase Details

Closed on
Feb 8, 2002
Sold by
Bought by
Source: Public Records

Range of Values:

--
Value Increase
--
Percent Increase
--
Adjusted for Inflation
Collateral Analytics

Collateral Analytics Collateral Analytics AVMs (Automated Valuation Model) employ a number of statistical approaches combined with neighborhood-specific comparable selection guarantees the most up-to-date and precise valuations.

Not Available

Collateral Analytics does not have data for the current month. Please view the chart for historical values.

ICE

ICE Mortgage Technology ICE Mortgage Technology’s AVM (Automated Valuation Model) is a state-of-the-art online residential property valuation tool that provides a quick and accurate estimate of the value of almost any home in the U.S.

Not Available

ICE Mortgage Technology does not have data for the current month. Please view the chart for historical values.

First American

First American First American Data & Analytics’ next-generation AVM combines unrivaled data assets with a blended ensemble of valuation models to produce highly accurate, reliable valuations you can trust.

Not Available

First American does not have data for the current month. Please view the chart for historical values.

Quantarium

Quantarium Quantarium’s valuation service, repeatedly proven the industry’s most accurate and comprehensive, is supercharged with a self-learning and auto-tuning AI engine that continually becomes smarter and more accurate as it processes daily inputs from the industry’s leading RE data lake.

Not Available

Quantarium does not have data for the current month. Please view the chart for historical values.

Average Value
Not Available
List Price
Sold Price
Create a Home Valuation Report for This Property
The Home Valuation Report is an in-depth analysis detailing your home's value as well as a comparison with similar homes in the area

Home Values in the Area

Source: Public Records

Average Home Value in this Area


Source: Public Records

Purchase History

We collect this data history from publicly available records. To have your information removed, we recommend requesting removal directly through your county’s website.

Date Buyer Sale Price Title Company
$630,000 Dockside Title
$179,400 None Listed On Document
$505,000 Alliance Title Ins Agcy Inc
$335,000 Prestige Ttl Of Brevard Llc
-- Attorney
$220,000 Alliance Title Brevard Llc
$45,000 Alliance Title Brevard Llc
$80,000 Alliance Title Brevard Llc
-- Alliance Title Brevard Llc
$72,000 --
Source: Public Records

Mortgage History

We collect this data history from publicly available records. To have your information removed, we recommend requesting removal directly through your county’s website.

Date Status Borrower Loan Amount
Open $630,000
Previous Owner $292,000
Previous Owner $438,900
Previous Owner $136,000
Previous Owner $224,999
Previous Owner $253,093
Previous Owner $10,000
Previous Owner $176,000
Previous Owner $45,000
Source: Public Records

Property History

We collect this data history from publicly available records. To have your information removed, we recommend requesting removal directly through your county’s website.

Date Event Price List to Sale Price per Sq Ft Prior Sale
12/10/2024 12/10/24 Sold $630,000 +0.8% $312 / Sq Ft
09/27/2024 09/27/24 Price Changed $624,900 -3.8% $309 / Sq Ft
08/30/2024 08/30/24 For Sale $649,900 +28.7% $321 / Sq Ft
03/03/2021 03/03/21 Sold $505,000 +1.2% $249 / Sq Ft View Prior Sale
02/06/2021 02/06/21 Pending -- -- --
02/04/2021 02/04/21 For Sale $499,000 +49.0% $246 / Sq Ft
06/19/2019 06/19/19 Sold $335,000 -4.0% $165 / Sq Ft View Prior Sale
06/06/2019 06/06/19 Pending -- -- --
06/03/2019 06/03/19 For Sale $349,000 0.0% $172 / Sq Ft
05/23/2019 05/23/19 Pending -- -- --
05/20/2019 05/20/19 For Sale $349,000 0.0% $172 / Sq Ft
08/16/2012 08/16/12 Rented $1,800 0.0% --
08/16/2012 08/16/12 Under Contract -- -- --
08/03/2012 08/03/12 For Rent $1,800 -- --
Source: Space Coast MLS (Space Coast Association of REALTORS®)

Tax History

We collect this data history from publicly available records. To have your information removed, we recommend requesting removal directly through your county’s website.

Year Tax Paid Tax Assessment Tax Assessment Total Assessment is a certain percentage of the fair market value that is determined by local assessors to be the total taxable value of land and additions on the property. Land Improvement
2025 $7,204 $435,040
2024 $7,060 $452,170
2023 $7,060 $439,000 $0 $0
2022 $6,679 $426,220 $0 $0
2021 $2,809 $192,210 $0 $0
2020 $2,786 $189,970 $0 $0
2019 $3,894 $201,550 $67,510 $134,040
2018 $3,737 $193,010 $60,310 $132,700
2017 $3,466 $170,300 $51,310 $118,990
2016 $3,472 $162,200 $45,000 $117,200
2015 $3,245 $146,410 $38,160 $108,250
2014 $3,064 $138,830 $38,160 $100,670
Source: Public Records

Agents Affiliated with this Home

  • Section Image
  • Section Image
  • Section Image
  • Section Image
See All Agents

Map

Source: Space Coast MLS (Space Coast Association of REALTORS®)

MLS Number: 1022464

Space Coast MLS (Space Coast Association of REALTORS®)

APN: 27-37-27-50-0000F.0-0002.00

Your Personal Tour Guide

Ask me questions while you tour the home.