
Paul Biciocchi
Forum Properties, Inc.
(240) 621-1188
75 Total Sales
1 in Woodmoor
$685,000 Price


Estimated Value: $718,000 - $781,851
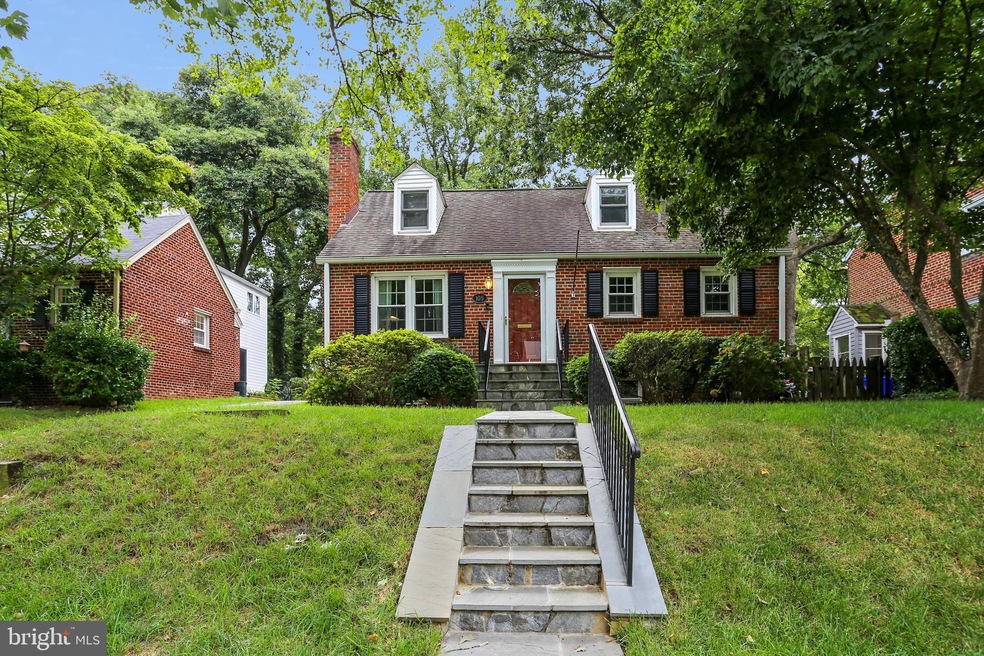
This is the one you've been waiting for! Space abounds in this charming Cape Cod in sought out Woodmoor neighborhood. Main level opens to warm and inviting living room with wood burning fireplace and expansive front window. Kitchen is tastefully updated and includes loads of cabinetry including large pantry cabinet, updated countertops and stainless appliances. Breakfast nook is large and sits between kitchen and spacious family room area at the rear of the home. Family room is light and bright and includes a second wood burning fireplace and access to the mud area complete with built in shelving. Additional room on the main level is perfect for a home office or large dining room - an added bonus and an abnormal find in Woodmoor. Upper level is spectacular with amazing primary bedroom boasting high ceilings, lots of custom closet storage and wonderfully updated ensuite bath complete with large, beautifully tiled shower. Additional three bedrooms (4 total on upper level), recently renovated guest bathroom and hall walk-in closet complete the upper level. Lower level is light and bright with large recreation room featuring new carpeting, laundry/utility room, wonderful closet storage and access to rear yard via walk-up staircase. Rear yard will not disappoint as it is flat, fully fenced with beautiful paver patio, storage shed and playset - a true oasis. Too many upgrades to list fully: Basement carpeting (2021), Washer/Dryer (2020), AC (2020), Patio (2019), Shed (2018), Renovated upper level guest and primary baths (2018), Primary Bedroom closet by California Closets (2017). Home also features hardwood floors throughout main and upper levels, loads of storage, charming details, driveway parking (a great plus in Woodmoor) and flagstone front stairs/walkway. Woodmoor is an amazing community boasting neighborhood events and easy access to the Woodmoor shopping center, Burnt Mills shopping center (Trader Joes), Colesville Road (Route 29) and 495. Prepare to be wowed. This home is a must see!
Last Agent to Sell the Property
(240) 219-2422 eckelrealty@gmail.com Compass License #0225256166 Listed on: 09/01/2021
We collect this data history from publicly available records. To have your information removed, we recommend requesting removal directly through your county’s website.
Paul Biciocchi
Forum Properties, Inc.
(240) 621-1188
75 Total Sales
1 in Woodmoor
$685,000 Price
Eve Marinik
Samson Properties
(202) 875-8084
127 Total Sales
1 in Woodmoor
$432,000 Price
Daniel Boitel
Compass
(240) 471-6937
51 Total Sales
1 in Woodmoor
$730,000 Price
Eddie Suarez
TTR Sotheby's International Realty
(202) 929-2620
79 Total Sales
1 in Woodmoor
$875,000 Price
David Goldberg
Goldberg Group Real Estate
(202) 791-4607
108 Total Sales
1 in Woodmoor
$440,000 Price
Laura London
Compass
(240) 905-4870
120 Total Sales
1 in Woodmoor
$735,000 Price
We collect this data history from publicly available records. To have your information removed, we recommend requesting removal directly through your county’s website.
| Date | Buyer | Sale Price | Title Company |
|---|---|---|---|
| $680,000 | Kvs Title Llc | ||
| Brady Tammy M | -- | National Capital Title & Esc | |
| Brady Tammy M | -- | National Capital Title & Esc | |
| Brady Tammy M | -- | None Available | |
| Brady Nicholas A | $520,000 | -- | |
| Woodburn Michael | $329,000 | -- |
We collect this data history from publicly available records. To have your information removed, we recommend requesting removal directly through your county’s website.
| Date | Status | Borrower | Loan Amount |
|---|---|---|---|
| Open | $100,000 | ||
| Open | Legarreta Benjamin J | $544,000 | |
| Previous Owner | Brady Tammy M | $407,000 | |
| Previous Owner | Brady Tammy M | $490,000 | |
| Previous Owner | Brady Tammy | $495,000 | |
| Previous Owner | Brady Tammy M | $495,000 | |
| Previous Owner | Brady Nicholas A | $104,000 | |
| Previous Owner | Brady Nicholas A | $416,000 |
We collect this data history from publicly available records. To have your information removed, we recommend requesting removal directly through your county’s website.
| Date | Event | Price | List to Sale | Price per Sq Ft |
|---|---|---|---|---|
| 10/21/2021 10/21/21 | Sold | $680,000 | -6.2% | $323 / Sq Ft |
| 09/19/2021 09/19/21 | Pending | -- | -- | -- |
| 09/01/2021 09/01/21 | For Sale | $725,000 | -- | $344 / Sq Ft |
We collect this data history from publicly available records. To have your information removed, we recommend requesting removal directly through your county’s website.
| Year | Tax Paid | Tax Assessment Tax Assessment Total Assessment is a certain percentage of the fair market value that is determined by local assessors to be the total taxable value of land and additions on the property. | Land | Improvement |
|---|---|---|---|---|
| 2025 | $7,663 | $661,100 | $253,200 | $407,900 |
| 2024 | $7,623 | $604,567 | $0 | $0 |
| 2023 | $7,646 | $548,033 | $0 | $0 |
| 2022 | $5,325 | $491,500 | $253,200 | $238,300 |
| 2021 | $5,147 | $481,067 | $0 | $0 |
| 2020 | $5,000 | $470,633 | $0 | $0 |
| 2019 | $4,851 | $460,200 | $253,200 | $207,000 |
| 2018 | $4,829 | $460,200 | $253,200 | $207,000 |
| 2017 | $5,075 | $460,200 | $0 | $0 |
| 2016 | -- | $464,800 | $0 | $0 |
| 2015 | $4,698 | $463,833 | $0 | $0 |
| 2014 | $4,698 | $462,867 | $0 | $0 |
Seller's Agent in 2021
Jennifer Eckel
Compass
(301) 461-3073
1 in this area
86 Total Sales
Buyer's Agent in 2021
VERONICA LEGARRETA
Samson Properties
(301) 312-0302
1 in this area
2 Total Sales
Source: Bright MLS
MLS Number: MDMC2014214
APN: 13-01081683
Disclaimer: Certain information contained herein is derived from information provided by parties other than Homes.com. All information provided is deemed reliable, but is not guaranteed to be accurate and should be independently verified.
The data relating to real estate for sale on this website appears in part through the BRIGHT Internet Data Exchange program, a voluntary cooperative exchange of property listing data between licensed real estate brokerage firms, and is provided by BRIGHT through a licensing agreement.
Listing information is from various brokers who participate in the Bright MLS IDX program and not all listings may be visible on the site.
The property information being provided on or through the website is for the personal, non-commercial use of consumers and such information may not be used for any purpose other than to identify prospective properties consumers may be interested in purchasing.
Some properties which appear for sale on the website may no longer be available because they are for instance, under contract, sold or are no longer being offered for sale.
Property information displayed is deemed reliable but is not guaranteed.
Copyright 2026 Bright MLS, Inc.
Ask me questions while you tour the home.