
Beth Elmaleh Stapleton
EXP Realty LLC
(843) 396-2426
56 Total Sales
3 in Belle Hall
$340K - $1.3M Price Range
Estimated Value: $527,223
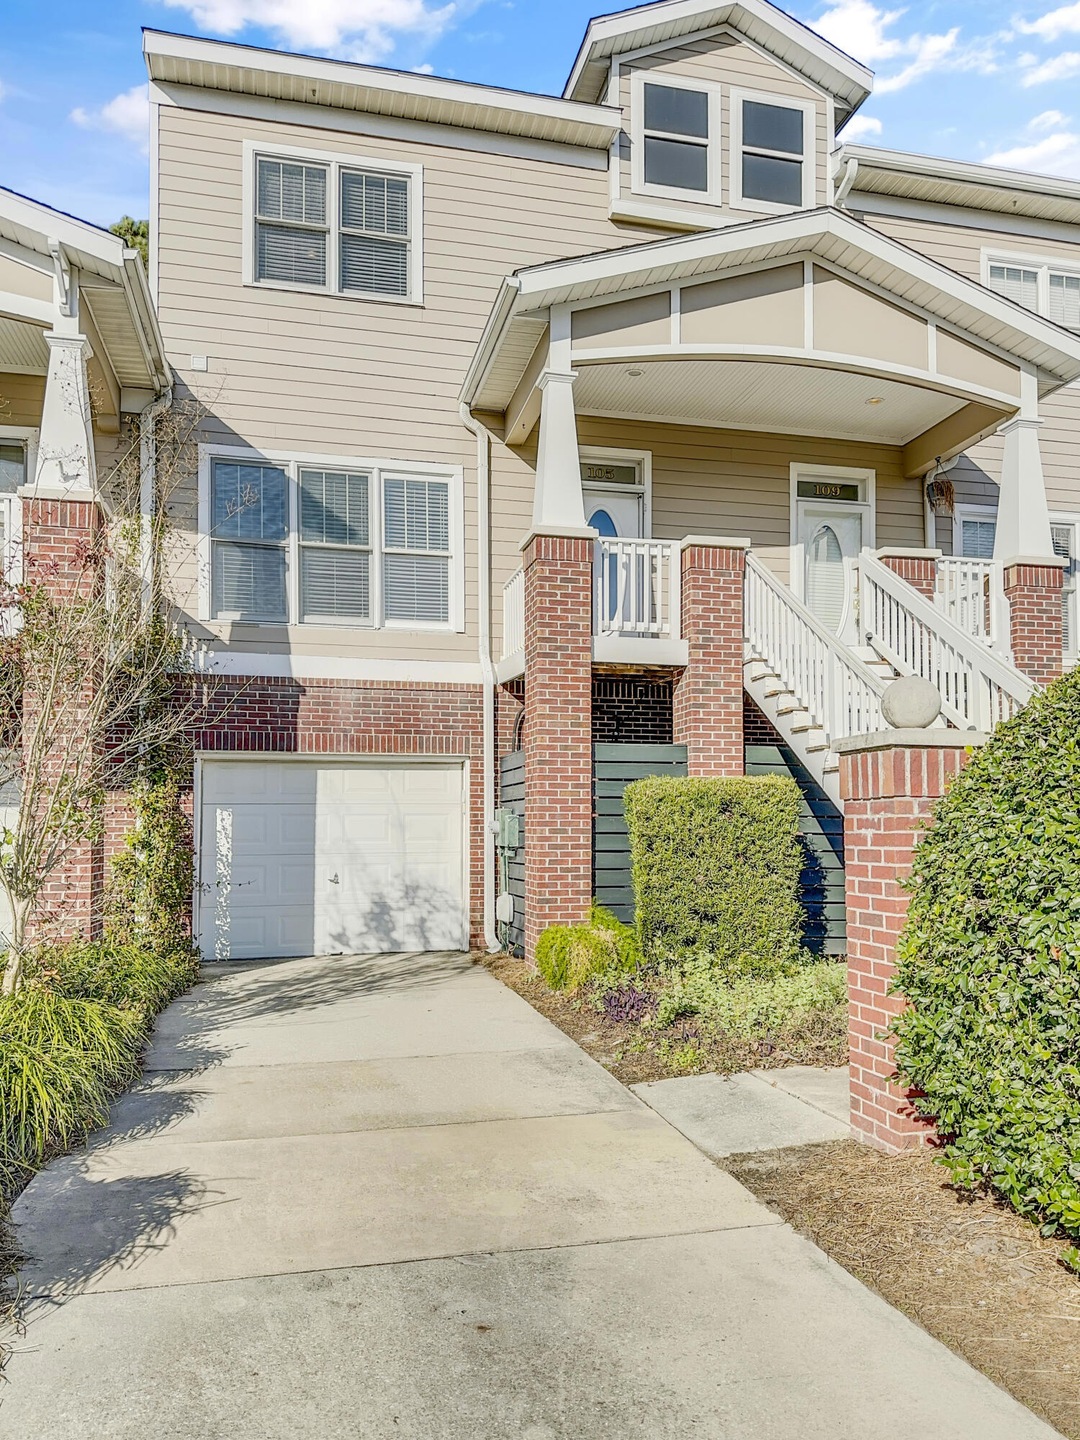
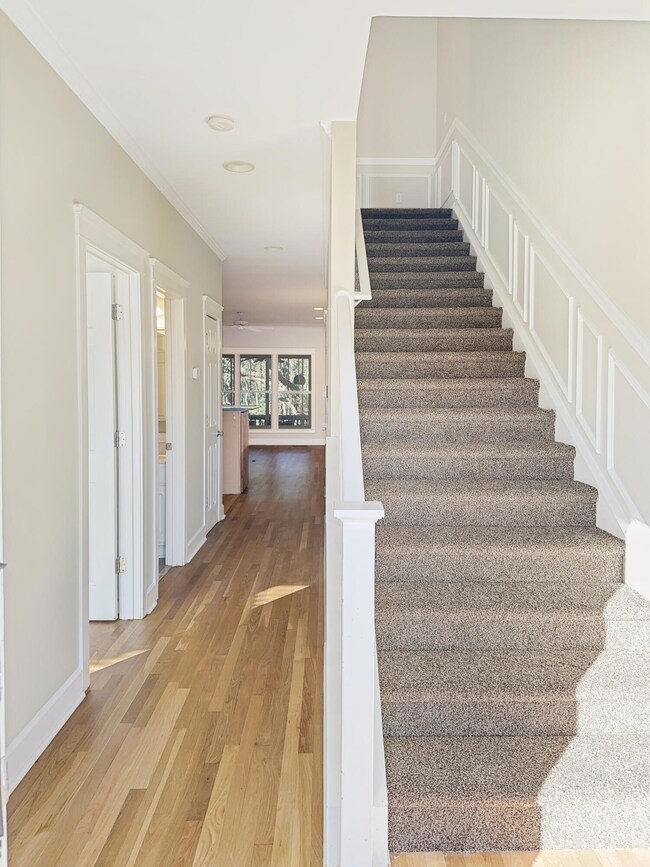
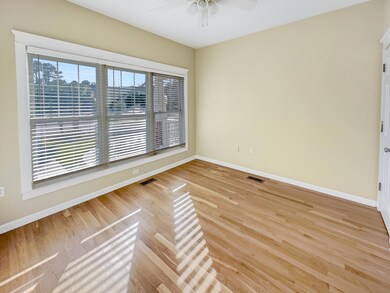
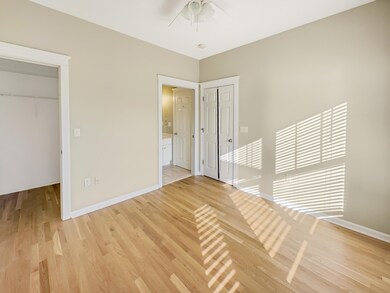
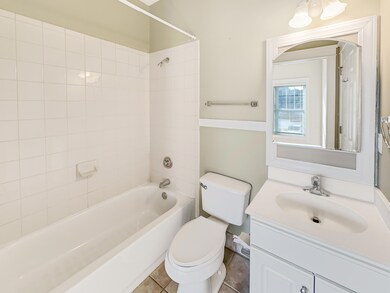
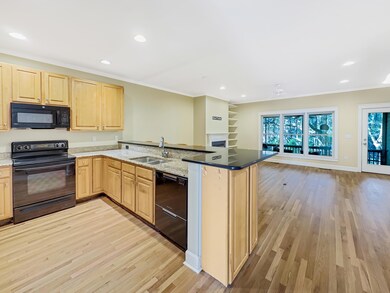
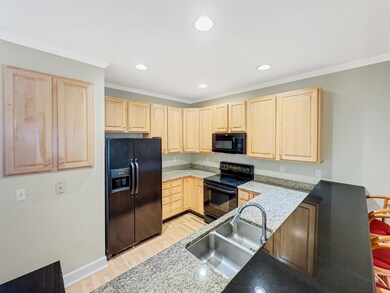
Introducing a refined living experience at 105 Etiwan Pointe Drive, Mount Pleasant, SC. This exquisite 3 bedroom, 3 bath townhouse, freshly repainted to enhance its beauty, promises not just a home but a lifestyle. Starting with a generous drive-under garage on the ground level, this property unfolds into a meticulously maintained living space. The first floor impresses with newly refinished hardwood floors throughout an open-concept area that integrates a large kitchen adorned with granite countertops and leads to a charming screened porch, perfect for relaxing evenings or morning coffee. The journey continues upstairs to a cozy second floor, carpeted for added comfort, featuring two bedrooms including a luxurious master suite, ensuring privacy and tranquility.Beyond the immediate comforts of the home, the Etiwan Pointe community elevates living standards with its exceptional amenities. Residents enjoy access to a sparkling pool, a state-of-the-art workout facility, and a clubhouse available for hosting events, catering to all your social and recreational needs. Moreover, the community boasts a deep water dock on Rathall Creek, offering direct access to the Wando River, ideal for boating enthusiasts or those who simply enjoy waterfront vistas.
Last Agent to Sell the Property
Flyway Real Estate, LLC License #90415 Listed on: 02/07/2024
We collect this data history from publicly available records. To have your information removed, we recommend requesting removal directly through your county’s website.
Beth Elmaleh Stapleton
EXP Realty LLC
(843) 396-2426
56 Total Sales
3 in Belle Hall
$340K - $1.3M Price Range
Brad Williams
Weichert Realtors Lifestyle
(843) 494-5624
316 Total Sales
1 in Belle Hall
$450,000 Price
Bambi Elstrom
EXP Realty LLC
(843) 352-8461
52 Total Sales
1 in Belle Hall
$1,414,900 Price
Adrian Duclos
AgentOwned Realty Preferred Group
(854) 222-7808
40 Total Sales
1 in Belle Hall
$776,000 Price
Brian Whitsitt
The Boulevard Company
(843) 680-5677
60 Total Sales
1 in Belle Hall
$1,025,000 Price
Jay Canady
Keller Williams Realty Charleston West Ashley
(854) 205-2544
39 Total Sales
1 in Belle Hall
$662,000 Price
We collect this data history from publicly available records. To have your information removed, we recommend requesting removal directly through your county’s website.
| Date | Buyer | Sale Price | Title Company |
|---|---|---|---|
| $494,500 | None Listed On Document | ||
| Tomberlin Claire Reynolds | $298,000 | None Available | |
| Smith Franklin | $165,200 | -- | |
| Deutsche Bank Trust Company Americas | $170,400 | -- | |
| Greer David | $295,000 | -- | |
| Otis Properties Llc | $246,280 | -- |
We collect this data history from publicly available records. To have your information removed, we recommend requesting removal directly through your county’s website.
| Date | Status | Borrower | Loan Amount |
|---|---|---|---|
| Open | $400,505 | ||
| Closed | Snyder Madison E | $395,600 | |
| Previous Owner | Tomberlin Claire Reynolds | $151,000 | |
| Previous Owner | Tomberlin Claire Reynolds | $238,400 | |
| Previous Owner | Smith Franklin | $72,000 | |
| Previous Owner | Smith Franklin | $132,160 |
We collect this data history from publicly available records. To have your information removed, we recommend requesting removal directly through your county’s website.
| Date | Event | Price | List to Sale | Price per Sq Ft |
|---|---|---|---|---|
| 03/15/2024 03/15/24 | Sold | $494,500 | -1.0% | $275 / Sq Ft |
| 02/07/2024 02/07/24 | For Sale | $499,500 | -- | $278 / Sq Ft |
We collect this data history from publicly available records. To have your information removed, we recommend requesting removal directly through your county’s website.
| Year | Tax Paid | Tax Assessment Tax Assessment Total Assessment is a certain percentage of the fair market value that is determined by local assessors to be the total taxable value of land and additions on the property. | Land | Improvement |
|---|---|---|---|---|
| 2024 | $1,978 | $12,400 | $0 | $0 |
| 2023 | $1,337 | $12,400 | $0 | $0 |
| 2022 | $1,207 | $12,400 | $0 | $0 |
| 2021 | $1,321 | $12,400 | $0 | $0 |
| 2020 | $1,364 | $12,400 | $0 | $0 |
| 2019 | $1,307 | $11,920 | $0 | $0 |
| 2017 | $711 | $7,820 | $0 | $0 |
| 2016 | $682 | $7,820 | $0 | $0 |
| 2015 | $708 | $7,820 | $0 | $0 |
| 2014 | $592 | $0 | $0 | $0 |
| 2011 | -- | $0 | $0 | $0 |
DV
Seller's Agent in 2024
David Vernon
Flyway Real Estate, LLC
1 in this area
7 Total Sales
CG
Buyer's Agent in 2024
Carl Girth
Collins Group Realty
(843) 422-6339
1 in this area
1 Total Sale
Source: CHS Regional MLS
MLS Number: 24003096
APN: 537-01-00-017
Disclaimer: Certain information contained herein is derived from information provided by parties other than Homes.com. All information provided is deemed reliable, but is not guaranteed to be accurate and should be independently verified.
The information is being provided by Charleston Trident MLS. Information deemed reliable but not guaranteed. Information is provided for consumers' personal, non-commercial use, and may not be used for any purpose other than the identification of potential properties for purchase. © 2026 Charleston Trident MLS. All Rights Reserved
Ask me questions while you tour the home.