N
Seller's Agent in 2023
Nancy Castelino
Divine Dwellings
(908) 310-5665
1 in this area
1 Total Sale
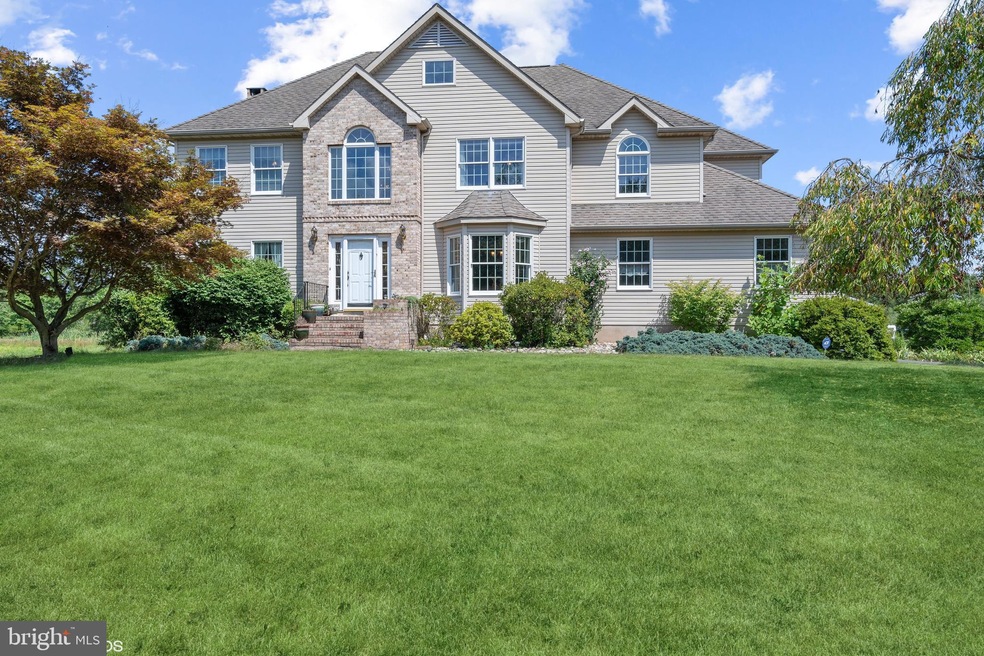
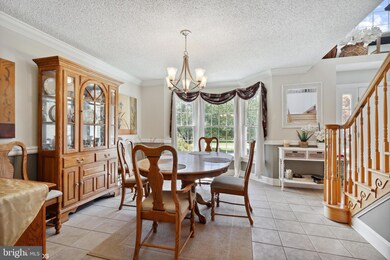

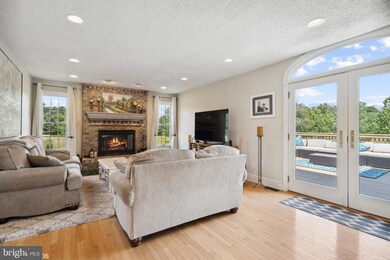
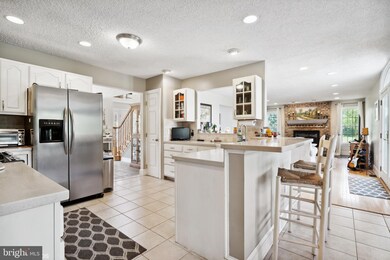
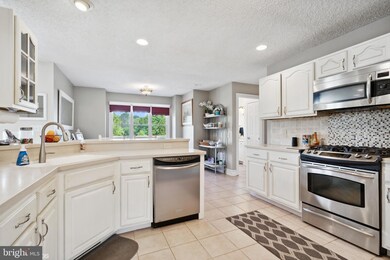
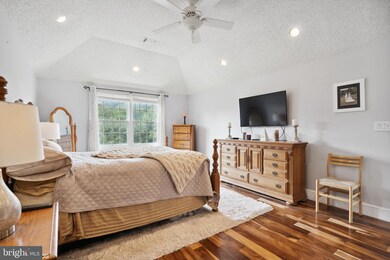
This is a beautiful, bright, custom-built home created by the Owner/builder. It is located in a quiet part of Montgomery (Skillman), a highly rated and sought-after area due to the award-winning Montgomery school district. The home is located on 6.45 acres of property that backs to the woods. Of this, 5.45 acres is Qfarm on which you can grow organic vegetables; taxes are only $129.00 on that parcel of land. This home boasts beautiful views from all rooms. The main area has the kitchen, living, family, and dining room. There is also an office with a separate entrance from the outside, perfect for business use and meeting clients. You can walk out of the family room to a large wrap-around deck and enjoy your morning coffee or grill your evening dinner . This home has wonderful custom features, such as a separate entrance to the mudroom from the deck and pool, which can be used as a change/laundry room. The master bedroom upstairs has a large sitting area, walk-in closet, and skylight in the bathroom. This home also has a finished walk-out basement with 2 separate entrances to a lovely patio; the basement has another office room and kitchen. Also on the property is a 36 x 45’ barn with 3 10x10’ garage doors with a 12’ clearance and 12 x 12 sliders. This is perfect for a separate workspace for builders/contractors, artists, gardeners, car enthusiasts or other hobbies. The home is surrounded by preserved lands on the left and right and is backed by woods, affording you privacy and you are still close to Princeton, sourland mountains and other hiking trails and shopping centers.
Last Agent to Sell the Property
(201) 743-9365 nancycastelino@gmail.com Divine Dwellings License #0234907 Listed on: 04/16/2023
We collect this data history from publicly available records. To have your information removed, we recommend requesting removal directly through your county’s website.
| Date | Event | Price | List to Sale | Price per Sq Ft |
|---|---|---|---|---|
| 06/28/2023 06/28/23 | Sold | $982,000 | +0.2% | $297 / Sq Ft |
| 04/16/2023 04/16/23 | For Sale | $980,000 | -- | $296 / Sq Ft |
N
Seller's Agent in 2023
Nancy Castelino
Divine Dwellings
(908) 310-5665
1 in this area
1 Total Sale

Buyer's Agent in 2023
KIM PRIMUS
RE/MAX
(347) 262-8561
76 Total Sales
Source: Bright MLS
MLS Number: NJSO2002182
Disclaimer: Certain information contained herein is derived from information provided by parties other than Homes.com. All information provided is deemed reliable, but is not guaranteed to be accurate and should be independently verified.
The data relating to real estate for sale on this website appears in part through the BRIGHT Internet Data Exchange program, a voluntary cooperative exchange of property listing data between licensed real estate brokerage firms, and is provided by BRIGHT through a licensing agreement.
Listing information is from various brokers who participate in the Bright MLS IDX program and not all listings may be visible on the site.
The property information being provided on or through the website is for the personal, non-commercial use of consumers and such information may not be used for any purpose other than to identify prospective properties consumers may be interested in purchasing.
Some properties which appear for sale on the website may no longer be available because they are for instance, under contract, sold or are no longer being offered for sale.
Property information displayed is deemed reliable but is not guaranteed.
Copyright 2026 Bright MLS, Inc.
Ask me questions while you tour the home.