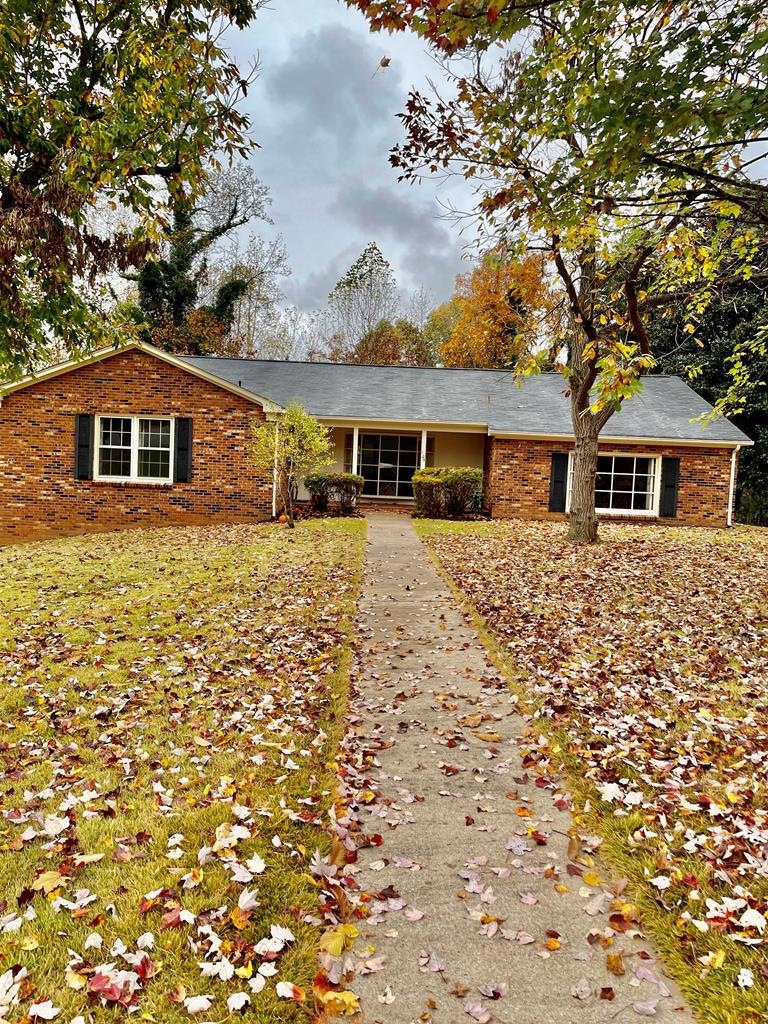
NOT LISTED FOR SALE

105 Ferguson Ct Danville, VA 24541

Danville Area

Estimated Value: $251,000 - $383,168

3 Beds
2 Baths
2,448 Sq Ft
$130/Sq Ft Est. Value

Sale Details

Date Sold: February 21, 2024

Last sale price $295,000 $121 Per Sq Ft

Est. 7% increase in value since last sale

Current estimated payment $1,865 / mo

75 Days on Market

Highlights

  • Recreation Room
  • Covered Patio or Porch
  • Storm Windows
  • Ranch Style House
  • Thermal Windows
  • Home Security System

About This Home

As of February 2024

Comfortable spacious living on one level! Broken tile covered front porch; Bay window in Living Room w/crown molding; Wood shutters throughout on windows, most are thermopanes; Breakfast area, gas log fireplace in step down family room/den; Wood plank laminate flooring in hall and living room; Large Game room; Basement waterproofed; Side driveway to oversized double carport; basement plumbed for bath; Corner lot w/Chinese Chestnuts, Fig tree, Zoysia grass lawn; New roof & gutter guards with transferable warranty - Nov. 2022; New landscaping. Well built home in a great location! Must see!

Last Agent to Sell the Property

Janet Holley

RAMSEY YEATTS & ASSOCIATES, REALTORS Brokerage Phone: 4344326000 License #0225020804 Listed on: 11/02/2023

Last Buyer's Agent

Therese Dziedziak

WILKINS & CO., REALTORS, INC. License #0225257755

Home Details

Home Type

  • Single Family

Est. Annual Taxes

  • $1,402

Year Built

  • Built in 1973

Lot Details

  • 18,083 Sq Ft Lot
  • Lot Dimensions are 107.0 x 169.0
  • Property is zoned SR

Home Design

  • Ranch Style House
  • Brick Exterior Construction

Interior Spaces

  • 2,448 Sq Ft Home
  • Ceiling Fan
  • Gas Log Fireplace
  • Thermal Windows
  • Family Room with Fireplace
  • Dining Room
  • Recreation Room

Kitchen

  • Microwave
  • Freezer
  • Dishwasher

Flooring

  • Wall to Wall Carpet
  • Laminate
  • Tile

Bedrooms and Bathrooms

  • 3 Bedrooms
  • 2 Full Bathrooms

Laundry

  • Dryer
  • Washer

Unfinished Basement

  • Basement Fills Entire Space Under The House
  • Interior and Exterior Basement Entry
  • Laundry in Basement

Home Security

  • Home Security System
  • Storm Windows

Parking

  • 2 Parking Spaces
  • 2 Detached Carport Spaces
  • Driveway

Outdoor Features

  • Covered Patio or Porch
  • Stoop

Schools

  • Gibson Elementary School
  • Westwood Middle School
  • GWHS High School

Utilities

  • Forced Air Heating and Cooling System
  • Heating System Uses Natural Gas
  • Furnace

Community Details

  • Southwick Farms Subdivision

Listing and Financial Details

  • Assessor Parcel Number 544144

Home Details

Home Type

Single Family

Est. Annual Taxes

$1,402

Year Built

Built in 1973

Lot Details

0.42 Acres

Listing Details

  • Property Sub Type: Single Family Residence
  • Prop. Type: Residential
  • Lot Size Acres: 0.4151
  • Lot Size: 107.0 X 169.0
  • Road Frontage Type: Road Frontage
  • Subdivision Name: Southwick Farms
  • Directions: From 86 South, take left on Updike Place into Southwyck Farms, left on Mowbray Arch ,left on Chadwyck Dr., right onto Ferguson Ct., 1st house on the left
  • Above Grade Finished Sq Ft: 2448
  • Architectural Style: Ranch
  • Carport Y N: Yes
  • Unit Levels: One
  • New Construction: No
  • Year Built: 1973
  • Attribution Contact: 4344326000
  • Special Features: None

Interior Features

  • Appliances: Dishwasher, Microwave, Refrigerator, Washer, Dryer, Freezer
  • Has Basement: Full, Unfinished, Exterior Entry, Interior Entry
  • Full Bathrooms: 2
  • Total Bedrooms: 3
  • Fireplace Features: One, Family Room, Gas Log
  • Fireplace: Yes
  • Flooring: Wall/Wall Carpet, Tile, Laminate
  • Interior Amenities: Ceiling Fan(s), Rec Room, Dining Room
  • Living Area: 2448
  • Window Features: Storm Window(s), Thermopane Windows

Exterior Features

  • Home Warranty: No
  • Construction Type: Brick
  • Patio And Porch Features: Porch, Front, Stoop, Covered
  • Property Condition: 41 to 75 Years Old
  • Roof: 1 to 5 Years Old

Garage/Parking

  • Attached Garage: No
  • Carport Spaces: 2
  • Covered Parking Spaces: 2
  • Parking Features: Carport-Double Detached, Hard Surface Drive
  • Total Parking Spaces: 2

Utilities

  • Laundry Features: Washer Hookup, In Basement
  • Security: Security System
  • Cooling: Central Air
  • Cooling Y N: Yes
  • Heating: Natural Gas, Furnace, Forced Air
  • Heating Yn: Yes
  • Sewer: Public Sewer
  • Water Source: Public

Schools

  • Elementary School: Gibson
  • High School: Gwhs
  • Middle Or Junior School: Westwood

Lot Info

  • Lot Size Sq Ft: 18083
  • Parcel #: 544144
  • Zoning: SR
  • ResoLotSizeUnits: SquareFeet

Multi Family

  • Above Grade Finished Area Units: Square Feet

Tax Info

  • Tax Annual Amount: 1401.96

Ownership History

We collect this data history from publicly available records. To have your information removed, we recommend requesting removal directly through your county’s website.

Date Name Owned For Owner Type

Purchase Details

Listed on
Nov 2, 2023
Closed on
Feb 14, 2024
Sold by
Bought by
Seller's Agent
Janet Holley
RAMSEY YEATTS & ASSOCIATES, REALTORS
Buyer's Agent
Therese Dziedziak
WILKINS & CO., REALTORS, INC.
List Price
$307,000
Sold Price
$295,000
Premium/Discount to List
-$12,000
-3.91%
Views
181
Current Estimated Value
$317,084

Home Financials for this Owner

Home Financials are based on the most recent Mortgage that was taken out on this home.
Estimated Appreciation
$22,084
Avg. Annual Appreciation
2.99%
Original Mortgage
$221,250
Interest Rate
0.0666%
Mortgage Type
New Conventional
Source: Public Records
Create a Home Valuation Report for This Property
The Home Valuation Report is an in-depth analysis detailing your home's value as well as a comparison with similar homes in the area

Purchase History

We collect this data history from publicly available records. To have your information removed, we recommend requesting removal directly through your county’s website.

Date Buyer Sale Price Title Company
$295,000 Fidelity National Title
Source: Public Records

Mortgage History

We collect this data history from publicly available records. To have your information removed, we recommend requesting removal directly through your county’s website.

Date Status Borrower Loan Amount
Open $221,250
Previous Owner $30,500
Source: Public Records

Property History

We collect this data history from publicly available records. To have your information removed, we recommend requesting removal directly through your county’s website.

Date Event Price List to Sale Price per Sq Ft
02/21/2024 02/21/24 Sold $295,000 -3.9% $121 / Sq Ft
01/17/2024 01/17/24 Pending -- -- --
11/02/2023 11/02/23 For Sale $307,000 -- $125 / Sq Ft
Source: Dan River Region Association of REALTORS®

Tax History

We collect this data history from publicly available records. To have your information removed, we recommend requesting removal directly through your county’s website.

Year Tax Paid Tax Assessment Tax Assessment Total Assessment is a certain percentage of the fair market value that is determined by local assessors to be the total taxable value of land and additions on the property. Land Improvement
2025 $1,488 $179,300 $19,800 $159,500
2024 $1,488 $179,300 $19,800 $159,500
2023 $1,402 $166,900 $22,700 $144,200
2022 $1,402 $166,900 $22,700 $144,200
2021 $1,343 $159,900 $22,700 $137,200
2020 $1,343 $159,900 $22,700 $137,200
2019 $1,312 $156,200 $22,700 $133,500
2018 $1,250 $156,200 $22,700 $133,500
2017 $1,290 $161,200 $22,700 $138,500
2016 $1,177 $161,200 $22,700 $138,500
2015 $1,194 $163,600 $22,700 $140,900
2014 $1,194 $163,600 $22,700 $140,900
Source: Public Records

Agents Affiliated with this Home

  • Section Image
  • Section Image
See All Agents

Map

Source: Dan River Region Association of REALTORS®

MLS Number: 69001

APN: 54144

Your Personal Tour Guide

Ask me questions while you tour the home.