NOT LISTED FOR SALE

105 Firefly Ln Opelika, AL 36804

Opelika Area
4 Beds
2.5 Baths
1,870 Sq Ft
8,712 Sq Ft Lot

Sale Details

Date Sold: August 19, 2025

Last sale price $408,669 $219 Per Sq Ft

42 Days on Market

Highlights

  • New Construction
  • Main Floor Primary Bedroom
  • Walk-In Pantry
  • Simulated Wood
  • Attic
  • Laundry Room

About This Home

As of August 2025

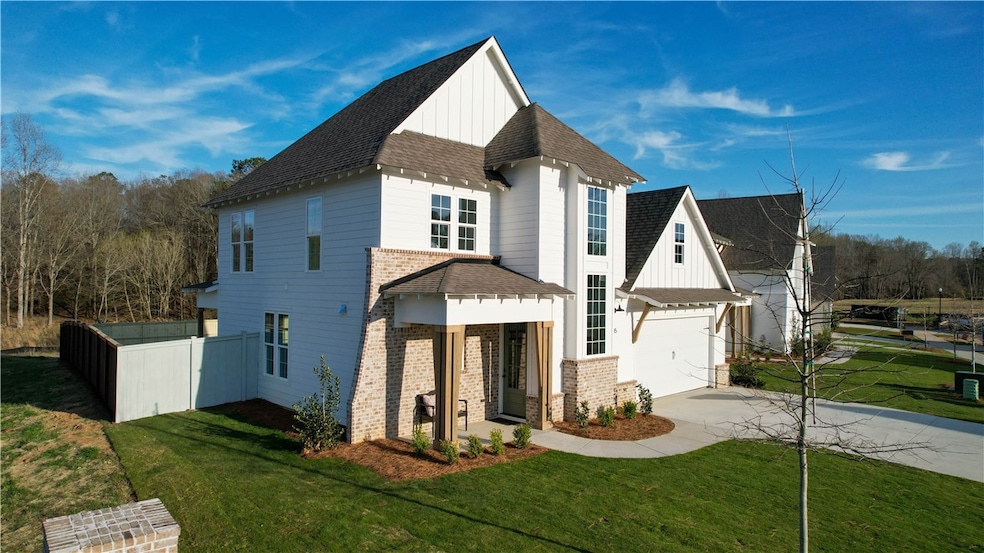
MOVE IN READY, STAGED MODEL! Special Incentives Available & Price includes a 6' privacy fence!
Welcome to the Holden plan, a New Designer Home on Lot 25! As you enter this home you pass through the open, two story foyer to the kitchen with walk in pantry. The kitchen sink faces a window that looks to the front yard. The dining area is off of the kitchen, and it features a large space, centered on two windows, and can accommodate a large dining table. The living room is located at the back of the main level by the large, covered back patio. In between the dining area and living room is the hallway to the primary suite. The laundry, powder room, and garage entry are all located along this hallway to the primary. Back at the foyer, head upstairs to the second level. Here the three guest bedrooms are accessed off of the upper landing in addition to the upstairs bathroom with double vanity.

Last Agent to Sell the Property

TAFT LEDBETTER

HOLLAND HOME SALES License #116213 Listed on: 06/17/2025

Co-Listed By

Will Dorminy

HOLLAND HOME SALES License #157924

Last Buyer's Agent

Sandi Williams

THREE SIXTY EAST ALABAMA License #119355

Create a Home Valuation Report for This Property
The Home Valuation Report is an in-depth analysis detailing your home's value as well as a comparison with similar homes in the area

Home Details

Home Type

  • Single Family

Year Built

  • Built in 2024 | New Construction

Lot Details

  • 8,712 Sq Ft Lot
  • Sprinkler System

Parking

  • 2 Car Garage

Home Design

  • Slab Foundation
  • Cement Siding

Interior Spaces

  • 1,870 Sq Ft Home
  • 2-Story Property
  • Ceiling Fan
  • Combination Dining and Living Room
  • Attic

Kitchen

  • Walk-In Pantry
  • Oven
  • Electric Range
  • Stove
  • Microwave
  • Dishwasher
  • Kitchen Island
  • Disposal

Flooring

  • Simulated Wood
  • Carpet
  • Ceramic Tile
  • Vinyl Plank

Bedrooms and Bathrooms

  • 4 Bedrooms
  • Primary Bedroom on Main

Laundry

  • Laundry Room
  • Washer and Dryer Hookup

Outdoor Features

  • Outdoor Storage

Schools

  • Jeter/Morris Elementary And Middle School

Utilities

  • Cooling Available
  • Heat Pump System
  • Underground Utilities

Community Details

  • Property has a Home Owners Association
  • Firefly Subdivision

Home Details

Home Type

Single Family

Year Built

Built in 2024 | New Construction

Lot Details

8,712 Sq Ft Lot

Parking

2

Listing Details

  • Property Sub Type: Residential
  • Prop. Type: Residential
  • Lot Size Acres: 0.2
  • Co List Office Mls Id: 633
  • Co List Office Phone: 334-332-7157
  • Subdivision Name: FIREFLY
  • Directions: Take I85N for exit 62. Turn right onto HWY 280 East. Firefly will be two miles down the road on your right.
  • Above Grade Finished Sq Ft: 1870.0
  • Garage Yn: Yes
  • Unit Levels: Two
  • New Construction: Yes
  • Building Stories: 2
  • Year Built: 2024
  • Property Sub Type Additional: Residential
  • Special Features: 4098
  • Stories: 2

Interior Features

  • Appliances: Some Electric Appliances, Dishwasher, Electric Range, Disposal, Microwave, Oven, Stove
  • Full Bathrooms: 2
  • Half Bathrooms: 1
  • Total Bedrooms: 4
  • Fireplace Features: Other, See Remarks
  • Flooring: Carpet, Ceramic Tile, Plank, Simulated Wood
  • Interior Amenities: Ceiling Fan(s), Kitchen Island, Primary Downstairs, Living/Dining Room, Pantry, Attic
  • Living Area: 1870.0
  • Main Level Bathrooms: 2

Exterior Features

  • Fencing: Other, See Remarks
  • Lot Features: < 1/2 Acre
  • Pool Features: Other, See Remarks
  • Disclosures: Covenants/Restrictions Disclosure, HOA Disclosure
  • Construction Type: Cement Siding
  • Exterior Features: Storage, Sprinkler/Irrigation
  • Foundation Details: Slab
  • Property Condition: New Construction

Garage/Parking

  • Garage Spaces: 2.0
  • Parking Features: Garage, Two Car Garage

Utilities

  • Laundry Features: Washer Hookup, Dryer Hookup
  • Cooling: Heat Pump
  • Cooling Y N: Yes
  • Heating: Heat Pump
  • Heating Yn: Yes
  • Utilities: Electricity Available, Sewer Connected, Underground Utilities, Water Available

Condo/Co-op/Association

  • Amenities: Other, See Remarks
  • Association: Yes

Schools

  • Elementary School: JETER/MORRIS
  • Middle Or Junior School: JETER/MORRIS

Property History

We collect this data history from publicly available records. To have your information removed, we recommend requesting removal directly through your county’s website.

Date Event Price List to Sale Price per Sq Ft
08/19/2025 08/19/25 Sold $408,669 0.0% $219 / Sq Ft
07/29/2025 07/29/25 Price Changed $408,669 0.0% $219 / Sq Ft
07/29/2025 07/29/25 Pending -- -- --
07/02/2025 07/02/25 Price Changed $408,696 0.0% $219 / Sq Ft
06/24/2025 06/24/25 Price Changed $408,697 0.0% $219 / Sq Ft
06/18/2025 06/18/25 Price Changed $408,698 0.0% $219 / Sq Ft
06/17/2025 06/17/25 For Sale $408,699 -- $219 / Sq Ft
Source: Lee County Association of REALTORS®

Agents Affiliated with this Home

  • Section Image
  • Section Image
  • Section Image
See All Agents

Map

Source: Lee County Association of REALTORS®

MLS Number: 175432

Your Personal Tour Guide

Ask me questions while you tour the home.