
Stephanie Bolleyer
Coldwell Banker Sea Coast Advantage
(630) 895-7709
12 Total Sales
6 in Hampstead
$433K - $960K Price Range
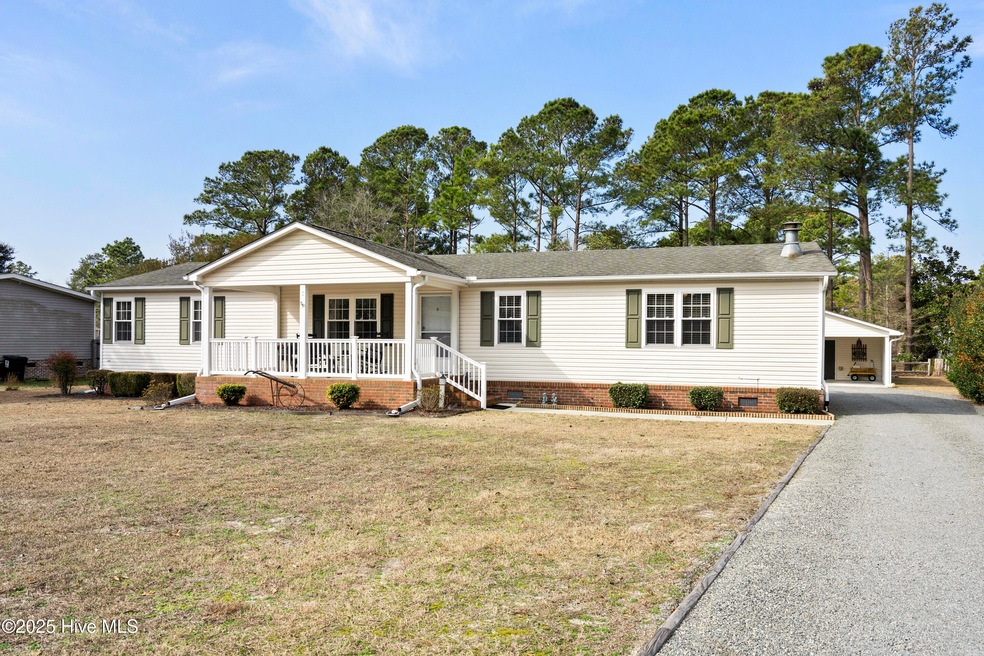
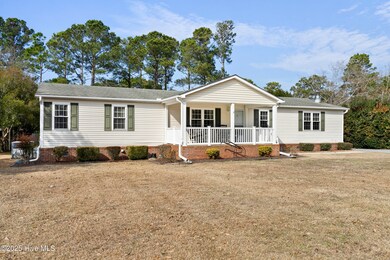
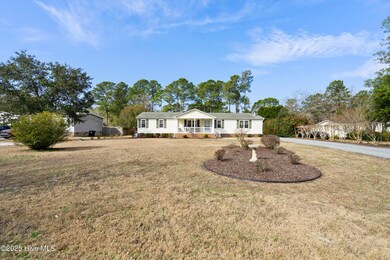
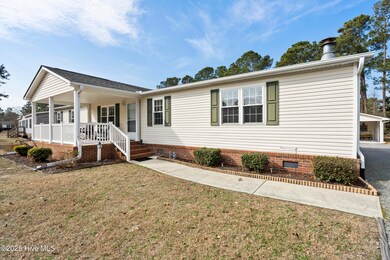
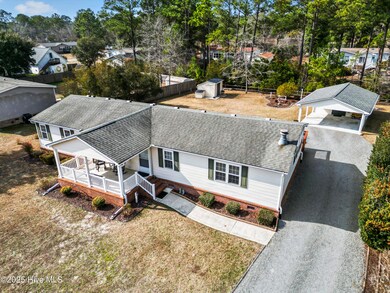
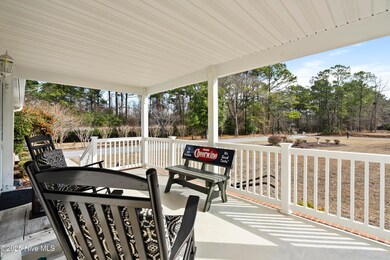
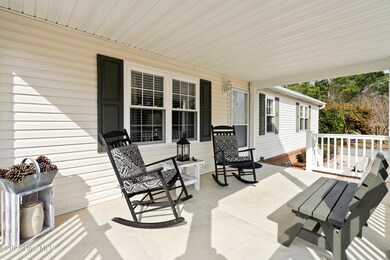
Dreaming of coastal living with room to breathe? This charming Hampstead home, meticulously maintained inside and out by its original owner, offers the perfect blend of tranquility and convenience! Nestled on a quiet cul-de-sac, this beautifully updated 3-bedroom, 2-bathroom residence sits on a sprawling half-acre lot, just a short 10-minute drive from the sun-kissed beaches of Surf City. Imagine weekends spent strolling along the shore, enjoying delicious local dining, or taking a scenic bridge walk - all within easy reach.
Inside, you'll find a home designed for comfort and modern living. Both the kitchen and bathrooms have been tastefully updated with all-new cabinetry, creating a fresh and stylish feel. The kitchen also boasts all Samsung appliances, including a gas stove perfect for the home chef. Enjoy peace of mind knowing a new hot water heater has been recently installed. Upgraded double-hung windows throughout the home not only enhance energy efficiency but also bring in ample natural light.
The well-maintained grounds offer a private oasis, perfect for relaxation and outdoor enjoyment. Between the shed and the 2-vehicle carport, you'll find a fantastic storage area, ideal for all your tools and toys. The long driveway provides ample parking for guests. New boards on the back decking create the perfect spot for entertaining or simply enjoying the peaceful surroundings. As you approach the property, you'll be greeted by a picturesque lake lined with beautiful dogwood trees, creating a serene and welcoming atmosphere. Enjoy fishing in the lake, or grab your paddle boat and cruise around on a beautiful day! Located in the desirable Topsail school district. This is more than just a house; it's a lifestyle. Don't miss your chance to own this slice of paradise!
Move in ready and includes, washer and dryer, refrigerator and kitchen island with chairs. Seller is also offering $5,000 in buyer concessions!!
Last Agent to Sell the Property
Coldwell Banker Sea Coast Advantage-Hampstead License #320058 Listed on: 02/14/2025
Last Buyer's Agent
Jenna Morton
Coldwell Banker Sea CoastRlty License #237091
We collect this data history from publicly available records. To have your information removed, we recommend requesting removal directly through your county’s website.
Stephanie Bolleyer
Coldwell Banker Sea Coast Advantage
(630) 895-7709
12 Total Sales
6 in Hampstead
$433K - $960K Price Range
Taylor Reed
Coldwell Banker Sea Coast Advantage-Hampstead
(302) 206-6343
35 Total Sales
2 in Hampstead
$450K - $550K Price Range
Aimee Moore
Aimee Moore Realty
(828) 266-0654
8 Total Sales
1 in Hampstead
$475,000 Price
Johanna Merrill
Beach Homes Realty
(414) 250-0575
13 Total Sales
1 in Hampstead
$305,000 Price
Anna Edwards
Berkshire Hathaway HomeServices Carolina Premier Properties
(910) 877-1825
25 Total Sales
1 in Hampstead
$317,000 Price
Michael Taranto
Essential Rental Management Company
(910) 786-1591
57 Total Sales
7 in Hampstead
$300K - $908K Price Range
We collect this data history from publicly available records. To have your information removed, we recommend requesting removal directly through your county’s website.
| Date | Buyer | Sale Price | Title Company |
|---|---|---|---|
| $315,000 | None Listed On Document | ||
| Morlando Tressia S | -- | None Listed On Document | |
| Morlando Raymond S | $15,000 | -- |
We collect this data history from publicly available records. To have your information removed, we recommend requesting removal directly through your county’s website.
| Date | Status | Borrower | Loan Amount |
|---|---|---|---|
| Closed | $11,025 | ||
| Open | Peffer Frances | $309,294 |
We collect this data history from publicly available records. To have your information removed, we recommend requesting removal directly through your county’s website.
| Date | Event | Price | List to Sale | Price per Sq Ft |
|---|---|---|---|---|
| 03/27/2025 03/27/25 | Sold | $315,000 | +1.6% | $187 / Sq Ft |
| 02/18/2025 02/18/25 | Pending | -- | -- | -- |
| 02/14/2025 02/14/25 | For Sale | $310,000 | -- | $184 / Sq Ft |
We collect this data history from publicly available records. To have your information removed, we recommend requesting removal directly through your county’s website.
| Year | Tax Paid | Tax Assessment Tax Assessment Total Assessment is a certain percentage of the fair market value that is determined by local assessors to be the total taxable value of land and additions on the property. | Land | Improvement |
|---|---|---|---|---|
| 2025 | $1,342 | $317,782 | $126,400 | $191,382 |
| 2024 | $1,342 | $123,488 | $59,392 | $64,096 |
| 2023 | $1,342 | $123,488 | $59,392 | $64,096 |
| 2022 | $1,248 | $123,488 | $59,392 | $64,096 |
| 2021 | $1,248 | $123,488 | $59,392 | $64,096 |
| 2020 | $1,248 | $123,488 | $59,392 | $64,096 |
| 2019 | $1,248 | $123,488 | $59,392 | $64,096 |
| 2018 | $1,244 | $117,311 | $67,500 | $49,811 |
| 2017 | $1,244 | $117,311 | $67,500 | $49,811 |
| 2016 | $1,232 | $117,311 | $67,500 | $49,811 |
| 2015 | -- | $117,311 | $67,500 | $49,811 |
| 2014 | $958 | $117,311 | $67,500 | $49,811 |
| 2013 | -- | $117,311 | $67,500 | $49,811 |
| 2012 | -- | $117,311 | $67,500 | $49,811 |
MD
Seller's Agent in 2025
Melinda Dale
Coldwell Banker Sea Coast Advantage-Hampstead
(910) 228-2625
34 Total Sales
JM
Buyer's Agent in 2025
Jenna Morton
Coldwell Banker Sea CoastRlty
Source: Hive MLS
MLS Number: 100489014
Disclaimer: Certain information contained herein is derived from information provided by parties other than Homes.com. All information provided is deemed reliable, but is not guaranteed to be accurate and should be independently verified.
The data relating to real estate on this web site comes in part from the Internet Data Exchange program of Hive MLS LLC. All information is deemed reliable but not guaranteed and should be independently verified. All properties are subject to prior sale, change, or withdrawal. Neither listing broker(s) nor Homesnap, Inc. shall be responsible for any typographical errors, misinformation, or misprints, and shall be held totally harmless from any damages arising from reliance upon these data. ©2026 Hive MLS LLC
Ask me questions while you tour the home.