
Anita Rhodes
Johnston and Rhodes Real Estate
(540) 766-5370
145 Total Sales
2 in Stephens City
$373K - $405K Price Range
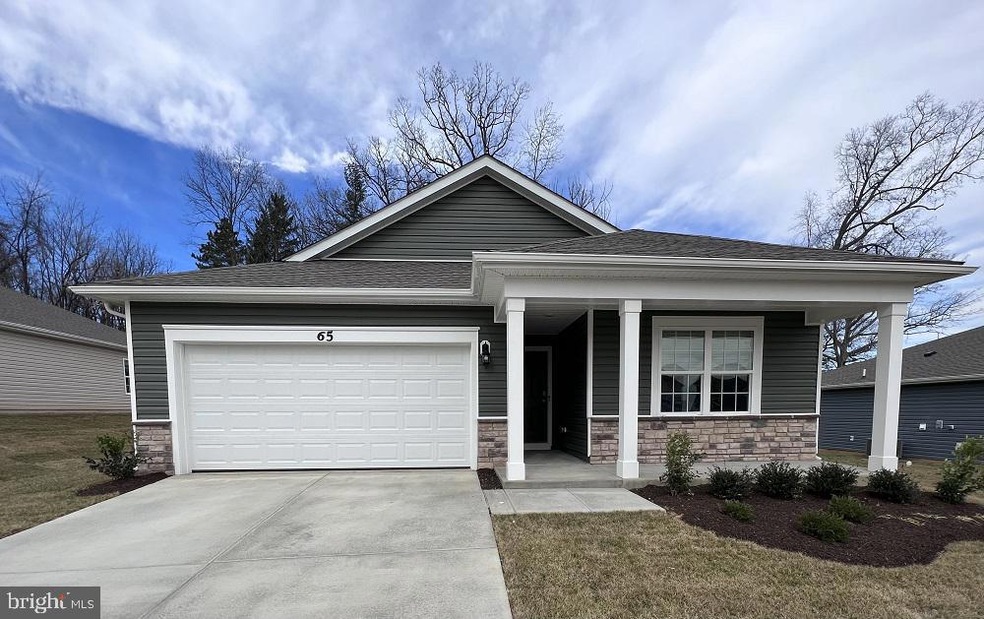
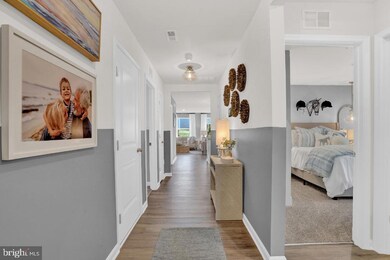
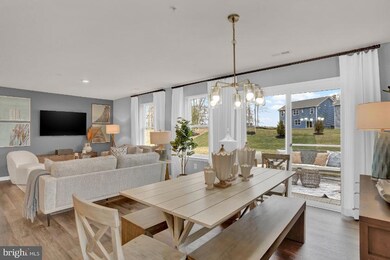
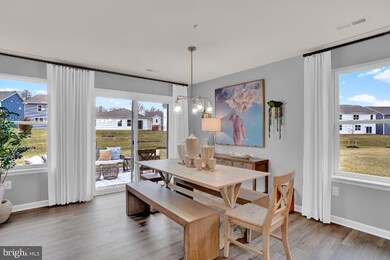
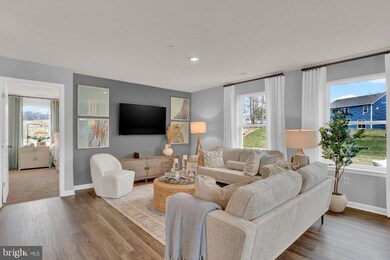
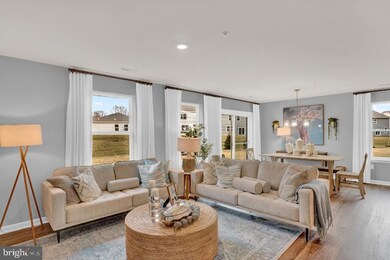
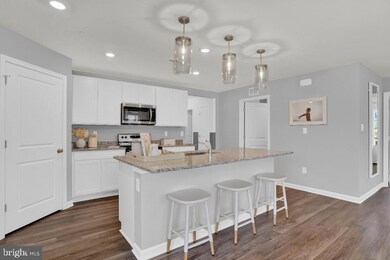
Ready for April 2024! Our Neuville, a main level living home, has 4 bedrooms, 2 baths, large open family/eat in kitchen area with many great features, including upgraded cabinets, granite or quartz counter tops in kitchen and baths. More great included items with this home, full house blinds, garage door opener with remote, washer/dryer, and SMART home features. Reach out to hear about our DHI Mortgages' closing cost assistance and very special interest rates.
Last Agent to Sell the Property
(804) 510-9139 vjclark@drhorton.com D R Horton Realty of Virginia LLC Listed on: 03/04/2024
Last Buyer's Agent
(844) 552-7444 datacorrect@brightmls.com Non Subscribing Office License #0225194075
Anita Rhodes
Johnston and Rhodes Real Estate
(540) 766-5370
145 Total Sales
2 in Stephens City
$373K - $405K Price Range
Stacy Martin
Keller Williams Realty/Lee Beaver & Assoc.
(202) 883-3264
118 Total Sales
2 in Stephens City
$350K - $550K Price Range
Mary Ann Bendinelli
Weichert, REALTORS
(844) 243-3706
253 Total Sales
1 in Stephens City
$323,000 Price
Ned Stock
Berkshire Hathaway HomeServices PenFed Realty
(844) 768-6744
169 Total Sales
3 in Stephens City
$175K - $520K Price Range
Suzanne Parisi
Century 21 Redwood Realty
(571) 506-0775
146 Total Sales
1 in Stephens City
$750,000 Price
Paul Gallagher
Colony Realty
(540) 546-5558
154 Total Sales
57 in Stephens City
$275K - $986K Price Range
We collect this data history from publicly available records. To have your information removed, we recommend requesting removal directly through your county’s website.
| Date | Event | Price | List to Sale | Price per Sq Ft |
|---|---|---|---|---|
| 05/07/2024 05/07/24 | Sold | $434,990 | -1.1% | $256 / Sq Ft |
| 03/25/2024 03/25/24 | Pending | -- | -- | -- |
| 03/15/2024 03/15/24 | Price Changed | $439,990 | -0.2% | $259 / Sq Ft |
| 03/04/2024 03/04/24 | For Sale | $440,990 | -- | $260 / Sq Ft |
We collect this data history from publicly available records. To have your information removed, we recommend requesting removal directly through your county’s website.
| Year | Tax Paid | Tax Assessment Tax Assessment Total Assessment is a certain percentage of the fair market value that is determined by local assessors to be the total taxable value of land and additions on the property. | Land | Improvement |
|---|---|---|---|---|
| 2025 | $3,495 | $247,052 | ||
| 2024 | $3,290 | $240,090 | ||
| 2023 | $3,290 | $233,098 | $0 | $0 |
| 2022 | $3,455 | $202,694 | $0 | $0 |
| 2021 | $3,218 | $179,520 | $0 | $0 |
| 2020 | $2,882 | $163,200 | $0 | $0 |
| 2019 | $2,890 | $163,200 | $0 | $0 |
| 2018 | $2,643 | $160,000 | $0 | $0 |
| 2017 | $2,367 | $135,156 | $0 | $0 |
| 2016 | $652 | $76,214 | $0 | $0 |
| 2015 | $659 | $75,685 | $0 | $0 |
| 2014 | -- | $75,085 | $0 | $0 |
TJ
Seller's Agent in 2024
Tracy Jennings
DRH Realty Capital, LLC.
(202) 669-8967
305 Total Sales
DB
Buyer's Agent in 2024
datacorrect BrightMLS
Non Subscribing Office
Source: Bright MLS
MLS Number: VAFV2017546
Disclaimer: Certain information contained herein is derived from information provided by parties other than Homes.com. All information provided is deemed reliable, but is not guaranteed to be accurate and should be independently verified.
The data relating to real estate for sale on this website appears in part through the BRIGHT Internet Data Exchange program, a voluntary cooperative exchange of property listing data between licensed real estate brokerage firms, and is provided by BRIGHT through a licensing agreement.
Listing information is from various brokers who participate in the Bright MLS IDX program and not all listings may be visible on the site.
The property information being provided on or through the website is for the personal, non-commercial use of consumers and such information may not be used for any purpose other than to identify prospective properties consumers may be interested in purchasing.
Some properties which appear for sale on the website may no longer be available because they are for instance, under contract, sold or are no longer being offered for sale.
Property information displayed is deemed reliable but is not guaranteed.
Copyright 2026 Bright MLS, Inc.
Ask me questions while you tour the home.