
Amanda Greenwood
Century 21 Community
(417) 344-2472
132 Total Sales
11 in Saint Robert
$33K - $309K Price Range


Estimated Value: $286,968
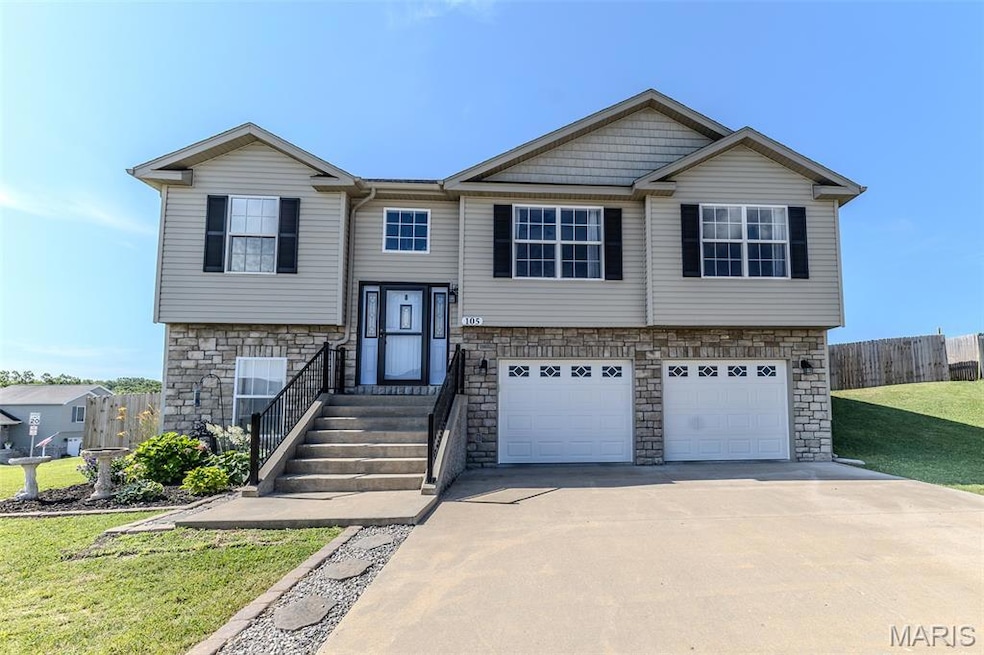
Welcome to this move-in ready Brush Creek subdivision beauty! Once inside, enjoy the open floorplan living, dining and kitchen areas. With custom bar height and breakfast bar counters, entertaining day or night is made simple! Kitchen includes black stainless steel appliances. Dining area includes side window as well as door to the deck, overlooking the fenced yard.Through the kitchen, find main floor laundry, a built-in workspace and pantry. Down the hall, each bedroom boasts tray ceiling with inlay lighting! Enter the primary suite, appointed with custom tile shower, double sink and closet fit for a king! Bedrooms are carpeted for comfort! On the lower level, a 4th bedroom, full bathroom and spacious family room await, along with access to the yard and fire pit area! Fire pit area provides ample space for entertaining and the fenced yard is spacious enough to play, or let Fido run! Large garage and utility room round out the lower level, giving you ample storage space as well! Located close to I-44 and Fort Leonard Wood, shopping and restaurants.
We collect this data history from publicly available records. To have your information removed, we recommend requesting removal directly through your county’s website.
Amanda Greenwood
Century 21 Community
(417) 344-2472
132 Total Sales
11 in Saint Robert
$33K - $309K Price Range
Michele Carmack
EXP Realty, LLC
(573) 570-3446
150 Total Sales
37 in Saint Robert
$81K - $600K Price Range
Lisa Ellis
NextHome Team Ellis
(573) 515-2354
104 Total Sales
34 in Saint Robert
$96K - $505K Price Range
Gracie Sexton
Century 21 Laclede Realty
(417) 344-2436
241 Total Sales
1 in Saint Robert
$195,000 Price
Shermetta Gadsden
EXP Realty, LLC
(573) 525-9022
53 Total Sales
19 in Saint Robert
$7K - $295K Price Range
Katherine Stanislawski
Keller Williams Local
(573) 261-6931
101 Total Sales
2 in Saint Robert
$240K - $250K Price Range
We collect this data history from publicly available records. To have your information removed, we recommend requesting removal directly through your county’s website.
| Date | Buyer | Sale Price | Title Company |
|---|---|---|---|
| $231,500 | -- | ||
| -- | -- | ||
| -- | -- |
We collect this data history from publicly available records. To have your information removed, we recommend requesting removal directly through your county’s website.
| Date | Status | Borrower | Loan Amount |
|---|---|---|---|
| Previous Owner | $197,660 | ||
| Previous Owner | $197,660 | ||
| Previous Owner | $189,760 |
We collect this data history from publicly available records. To have your information removed, we recommend requesting removal directly through your county’s website.
| Date | Event | Price | List to Sale | Price per Sq Ft | Prior Sale |
|---|---|---|---|---|---|
| 08/12/2025 08/12/25 | Sold | -- | -- | -- | |
| 06/28/2025 06/28/25 | Pending | -- | -- | -- | |
| 06/27/2025 06/27/25 | For Sale | $269,500 | +16.4% | $135 / Sq Ft | |
| 06/07/2023 06/07/23 | Sold | -- | -- | -- | View Prior Sale |
| 04/08/2023 04/08/23 | Pending | -- | -- | -- | |
| 04/07/2023 04/07/23 | For Sale | $231,500 | +19.6% | $116 / Sq Ft | |
| 06/03/2019 06/03/19 | Sold | -- | -- | -- | View Prior Sale |
| 01/14/2019 01/14/19 | For Sale | $193,500 | +17.3% | $97 / Sq Ft | |
| 03/10/2017 03/10/17 | Sold | -- | -- | -- | View Prior Sale |
| 12/28/2016 12/28/16 | Pending | -- | -- | -- | |
| 12/05/2016 12/05/16 | For Sale | $165,000 | -- | $83 / Sq Ft |
We collect this data history from publicly available records. To have your information removed, we recommend requesting removal directly through your county’s website.
| Year | Tax Paid | Tax Assessment Tax Assessment Total Assessment is a certain percentage of the fair market value that is determined by local assessors to be the total taxable value of land and additions on the property. | Land | Improvement |
|---|---|---|---|---|
| 2025 | $1,327 | $35,695 | $7,524 | $28,171 |
| 2024 | $1,257 | $31,880 | $6,270 | $25,610 |
| 2023 | $1,224 | $31,880 | $6,270 | $25,610 |
| 2022 | $1,193 | $31,310 | $5,700 | $25,610 |
| 2021 | $1,179 | $31,310 | $5,700 | $25,610 |
| 2020 | $1,163 | $30,090 | $0 | $0 |
| 2019 | $1,163 | $30,090 | $0 | $0 |
| 2018 | $1,162 | $30,090 | $0 | $0 |
| 2017 | $1,161 | $30,090 | $0 | $0 |
Seller's Agent in 2025
Brianne Sisti
Jade Realty
(215) 527-8520
236 Total Sales
E
Buyer's Agent in 2025
Everlasting Lee
NextHome Team Ellis
(573) 774-4101
70 Total Sales
Seller's Agent in 2017
David Holbrook
Jade Realty
(573) 336-2206
34 Total Sales
M
Buyer's Agent in 2017
Maggie Roland
Jade Realty
Source: MARIS MLS
MLS Number: MIS25042820
APN: 10-5.0-21-000-001-073.113
Disclaimer: Certain information contained herein is derived from information provided by parties other than Homes.com. All information provided is deemed reliable, but is not guaranteed to be accurate and should be independently verified.
All data is obtained from various sources and may not have been verified by broker or MLS GRID. Supplied Open House Information is subject to change without notice. All information should be independently reviewed and verified for accuracy. Properties may or may not be listed by the office/agent presenting the information. Some IDX listings have been excluded from this website.
Listings courtesy of MARIS MLS as distributed by MLS GRID.
Based on information submitted to the MLS GRID
Ask me questions while you tour the home.