
Carlos Delgado
Keller Williams Landmark II
(347) 802-9380
26 Total Sales
1 in Mount Vernon
$720,000 Price
Estimated Value: $844,834
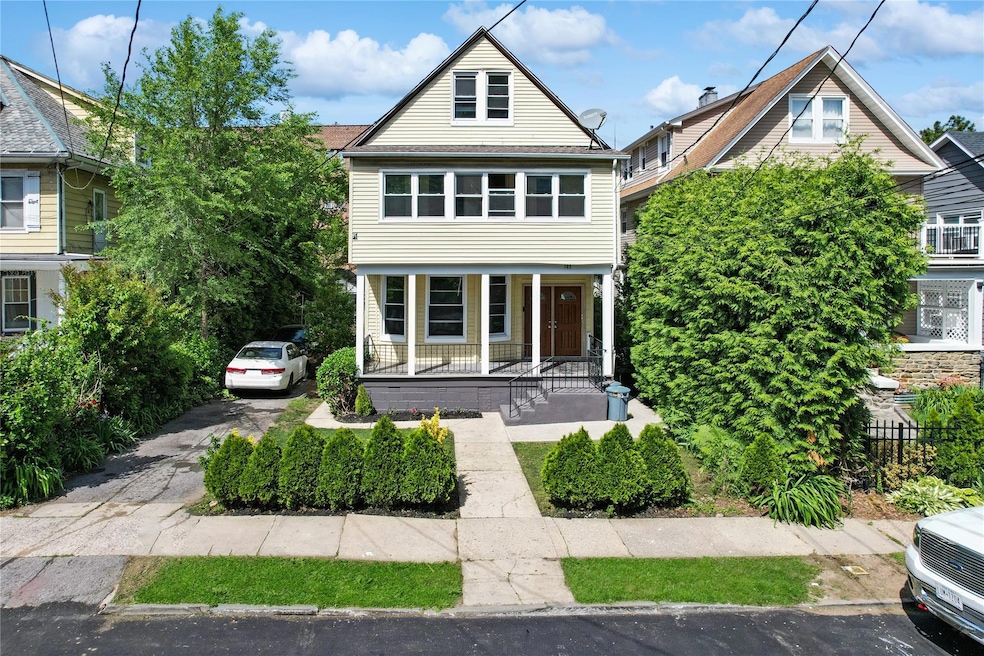
INCREDIBLE INCOME OPPORTUNITY – IDEAL FOR INVESTORS OR FIRST-TIME HOMEBUYERS READY TO BUILD WEALTH! Welcome to the desirable Vernon Woods section of Mount Vernon. This turnkey, income-producing property is an amazing opportunity to either move right in or start generating rental income immediately! Situated on a quiet, tree-lined residential street, this home is in immaculate condition and features multiple fully updated living spaces and has a total of 12 rooms and 4 bathrooms: First Floor Apartment:
Recently updated and freshly painted Beautiful hardwood floors throughout Abundant natural light from large windows 3 spacious bedrooms and 1 fully renovated bathroom Expansive living room Oversized eat-in kitchen with ample cabinet space and direct backyard access. Second Floor Apartment:
Updated and freshly painted with hardwood flooring Sun-drenched with large windows and a bright sunroom Bonus room ideal for storage, office, or 4th bedroom 3 bedrooms, 1 full bathroom Large living room and a huge eat-in kitchen with plenty of cabinets. Finished Attic:
Offers 3 generously sized bedrooms 1 full bathroom and a well-equipped kitchen with refrigerator. Fully Finished Basement:
Two separate entrances Multiple rooms for storage 3 bedrooms, 1 full bathroom Mechanical room with boiler and hot water heater For added safety, indoor fire escape access is available from every floor. Exterior Features:
Long driveway fits up to 4 vehicles Renovated 1-car garage with automatic door opener Fenced, paved backyard – perfect for relaxing, entertaining, or hosting family BBQs. Prime Location:
Close to public transportation, highways, railroads, shopping centers, and schools. Tons of windows. Endless possibilities. This property is a rare gem and won’t last long. Schedule your private tour today!
Last Agent to Sell the Property
eXp Realty Brokerage Phone: 888-276-0630 License #10401289109 Listed on: 06/02/2025
Carlos Delgado
Keller Williams Landmark II
(347) 802-9380
26 Total Sales
1 in Mount Vernon
$720,000 Price
Anthony Marciano
Century 21 Marciano
(914) 491-5254
27 Total Sales
1 in Mount Vernon
$480,000 Price
Sterling Mateo
Silver Key Real Estate Group
(914) 290-5648
11 Total Sales
1 in Mount Vernon
$395,000 Price
Nicholas Scaramella
Compass Greater NY, LLC
(914) 600-3872
50 Total Sales
1 in Mount Vernon
$750,000 Price
Andrea Outar
Today Realty Corp.
(929) 552-9584
11 Total Sales
1 in Mount Vernon
$685,000 Price
Rey Hollingsworth Falu
Hollingsworth Real Estate Grp.
(914) 814-6144
64 Total Sales
4 in Mount Vernon
$475K - $840K Price Range
We collect this data history from publicly available records. To have your information removed, we recommend requesting removal directly through your county’s website.
| Date | Event | Price | List to Sale | Price per Sq Ft |
|---|---|---|---|---|
| 08/28/2025 08/28/25 | Sold | $875,000 | +4.2% | -- |
| 07/14/2025 07/14/25 | Pending | -- | -- | -- |
| 06/02/2025 06/02/25 | For Sale | $840,000 | -- | -- |
We collect this data history from publicly available records. To have your information removed, we recommend requesting removal directly through your county’s website.
| Year | Tax Paid | Tax Assessment Tax Assessment Total Assessment is a certain percentage of the fair market value that is determined by local assessors to be the total taxable value of land and additions on the property. | Land | Improvement |
|---|---|---|---|---|
| 2025 | $12,121 | $8,400 | $2,500 | $5,900 |
| 2024 | $13,860 | $8,400 | $2,500 | $5,900 |
| 2023 | $10,785 | $8,400 | $2,500 | $5,900 |
| 2022 | $13,244 | $8,400 | $2,500 | $5,900 |
| 2021 | $13,005 | $8,400 | $2,500 | $5,900 |
| 2020 | $10,265 | $8,400 | $2,500 | $5,900 |
| 2019 | $12,234 | $8,400 | $2,500 | $5,900 |
| 2018 | $0 | $8,400 | $2,500 | $5,900 |
| 2017 | $0 | $8,400 | $2,500 | $5,900 |
| 2016 | $14,955 | $10,500 | $2,500 | $8,000 |
| 2015 | -- | $10,500 | $2,500 | $8,000 |
| 2014 | -- | $10,500 | $2,500 | $8,000 |
| 2013 | -- | $10,500 | $2,500 | $8,000 |
Seller's Agent in 2025
Rayon Jeffrey
eXp Realty
(347) 779-6485
21 Total Sales
Buyer's Agent in 2025
Franklin Pimentel
The Pimentel Group LLC
(914) 573-1770
34 Total Sales
JS
Buyer's Agent in 2025
Jon Schwartz
Century 21 Bay Benjamin
Source: OneKey® MLS
MLS Number: 865656
APN: 0800-165-073-04010-000-0020
Disclaimer: Certain information contained herein is derived from information provided by parties other than Homes.com. All information provided is deemed reliable, but is not guaranteed to be accurate and should be independently verified.
The data relating to real estate for sale or lease on this web site comes in part from OneKey® MLS. Real estate listings held by brokerage firms other than Ten-X are marked with the OneKey® MLS logo or an abbreviated logo and detailed information about them includes the name of the listing broker.
Based on information submitted to the MLS GRID. All data is obtained from various sources and may not have been verified by broker or MLS GRID. Supplied Open House Information is subject to change without notice. All information should be independently reviewed and verified for accuracy. Properties may or may not be listed by the office/agent presenting the information. Some IDX listings have been excluded from this website. IDX information is provided exclusively for personal, non-commercial use, and may not be used for any purpose other than to identify prospective properties consumers may be interested in purchasing.
Information is deemed reliable but not guaranteed.
Copyright 2026 OneKey® MLS. All rights reserved.
Based on information submitted to the MLS GRID
Listings courtesy of OneKey® MLS as distributed by MLS GRID
Ask me questions while you tour the home.