
Maria Graham-Baptist
Responds Quickly
Coldwell Banker Realty
(475) 258-7854
25 Total Sales
1 in Naugatuck
$340,000 Price
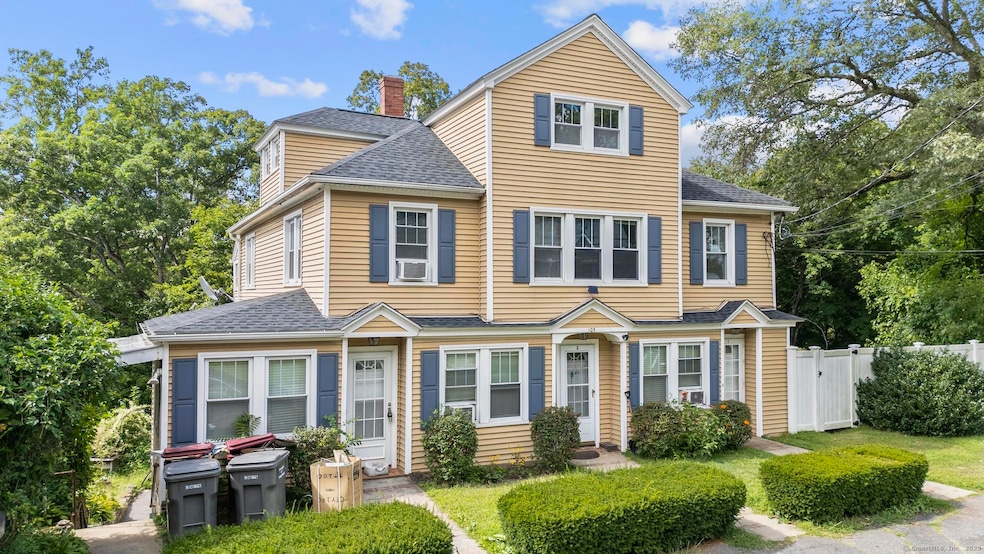
Estimated Value: $528,309
4-Unit Multi-Family Property at 105 John Street, Naugatuck, CT Discover this exceptional investment opportunity! This well-maintained multi-family residence boasts over 2,800 sq ft, featuring 6 spacious bedrooms and 4 bathrooms. All units are currently fully rented with established tenants, ensuring immediate cash flow for the new owner. The property is in good condition, providing a hassle-free investment experience. In addition, a lot adjacent to the building (0.17 acres) offers potential for future development or expansion- own diligence required. Ideal for buyers looking to maximize their investment.
Last Agent to Sell the Property
Real Estate Two Brokerage Phone: (203) 522-2165 License #RES.0799488 Listed on: 08/28/2025
We collect this data history from publicly available records. To have your information removed, we recommend requesting removal directly through your county’s website.
Maria Graham-Baptist
Coldwell Banker Realty
(475) 258-7854
25 Total Sales
1 in Naugatuck
$340,000 Price
Don Orsini
Don Orsini Realty, LLC
(860) 863-4913
63 Total Sales
4 in Naugatuck
$175K - $525K Price Range
Lorraine Amaral
William Pitt Sotheby's Int'l
(475) 323-6909
153 Total Sales
1 in Naugatuck
$425,000 Price
Wayne Watt Jr.
THE CONNECTICUT AGENCY LLC
(860) 590-6997
63 Total Sales
2 in Naugatuck
$350K - $404K Price Range
Federico Martinez
Keller Williams Prestige Prop.
(475) 325-5386
191 Total Sales
1 in Naugatuck
$205,222 Price
Sharon Chase
Coldwell Banker Realty
(959) 251-1032
115 Total Sales
1 in Naugatuck
$575,000 Price
We collect this data history from publicly available records. To have your information removed, we recommend requesting removal directly through your county’s website.
| Date | Buyer | Sale Price | Title Company |
|---|---|---|---|
| $549,000 | -- | ||
| Nl 105 John St Llc | $370,000 | None Available | |
| Squires Frederick G | $320,000 | -- | |
| Whalen Thomas R | $200,000 | -- |
We collect this data history from publicly available records. To have your information removed, we recommend requesting removal directly through your county’s website.
| Date | Status | Borrower | Loan Amount |
|---|---|---|---|
| Closed | -- | $296,000 | |
| Previous Owner | Squires Frederick G | $207,500 | |
| Previous Owner | Squires Frederick G | $207,500 | |
| Previous Owner | Squires Frederick G | $34,801 |
We collect this data history from publicly available records. To have your information removed, we recommend requesting removal directly through your county’s website.
| Date | Event | Price | List to Sale | Price per Sq Ft | Prior Sale |
|---|---|---|---|---|---|
| 11/11/2025 11/11/25 | Sold | $549,000 | 0.0% | $192 / Sq Ft | |
| 09/25/2025 09/25/25 | Pending | -- | -- | -- | |
| 08/28/2025 08/28/25 | For Sale | $549,000 | +48.4% | $192 / Sq Ft | |
| 01/22/2022 01/22/22 | Sold | $370,000 | 0.0% | $93 / Sq Ft | View Prior Sale |
| 12/15/2021 12/15/21 | Pending | -- | -- | -- | |
| 10/12/2021 10/12/21 | Price Changed | $370,000 | -5.1% | $93 / Sq Ft | |
| 10/12/2021 10/12/21 | For Sale | $389,900 | 0.0% | $98 / Sq Ft | |
| 07/31/2021 07/31/21 | Pending | -- | -- | -- | |
| 07/20/2021 07/20/21 | For Sale | $389,900 | -- | $98 / Sq Ft |
We collect this data history from publicly available records. To have your information removed, we recommend requesting removal directly through your county’s website.
| Year | Tax Paid | Tax Assessment Tax Assessment Total Assessment is a certain percentage of the fair market value that is determined by local assessors to be the total taxable value of land and additions on the property. | Land | Improvement |
|---|---|---|---|---|
| 2025 | $9,451 | $237,510 | $31,220 | $206,290 |
| 2024 | $9,926 | $237,510 | $31,220 | $206,290 |
| 2023 | $10,629 | $237,510 | $31,220 | $206,290 |
| 2022 | $7,607 | $159,300 | $33,280 | $126,020 |
| 2021 | $7,607 | $159,300 | $33,280 | $126,020 |
| 2020 | $7,607 | $159,300 | $33,280 | $126,020 |
| 2019 | $7,527 | $159,300 | $33,280 | $126,020 |
| 2018 | $6,926 | $143,240 | $40,040 | $103,200 |
| 2017 | $6,954 | $143,240 | $40,040 | $103,200 |
| 2016 | $6,828 | $143,240 | $40,040 | $103,200 |
| 2015 | $6,527 | $143,240 | $40,040 | $103,200 |
| 2014 | $6,454 | $143,240 | $40,040 | $103,200 |
| 2012 | $6,916 | $206,150 | $50,550 | $155,600 |
Seller's Agent in 2025
Sandra Ramalhete
Real Estate Two
(203) 522-2165
37 Total Sales
Buyer's Agent in 2025
Alan Nunez
eXp Realty
(203) 770-2961
15 Total Sales
Seller's Agent in 2022
Mike Kelly
Mike Kelly Real Estate LLC
(203) 509-3087
37 Total Sales
Buyer's Agent in 2022
Joseph Martino
Joseph Martino Real Estate
(203) 671-2384
43 Total Sales
Source: SmartMLS
MLS Number: 24121704
APN: NAUG-000043-E005421-B000021
Disclaimer: Certain information contained herein is derived from information provided by parties other than Homes.com. All information provided is deemed reliable, but is not guaranteed to be accurate and should be independently verified.
IDX information is provided exclusively for personal, non-commercial use, and may not be used for any purpose other than to identify prospective properties consumers may be interested in purchasing. Information is deemed reliable but not guaranteed.
Ask me questions while you tour the home.