
Seller's Agent in 2025
Danielle Fitzgerald
The Hermann London Group LLC
(314) 435-4039
1 in this area
130 Total Sales


Estimated Value: $362,000 - $401,123
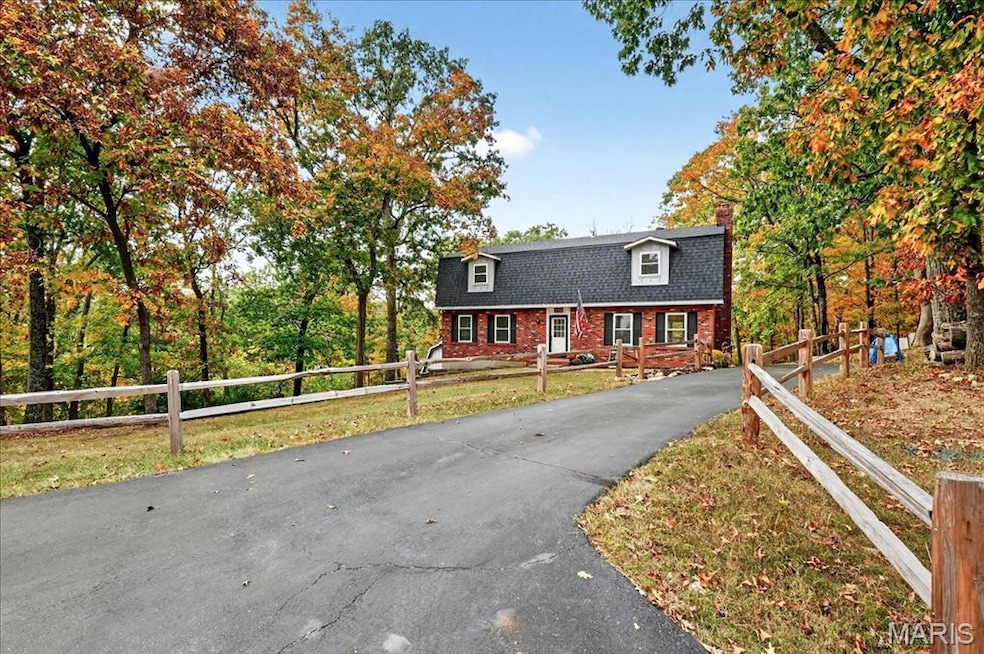
OPEN HOUSE SATURDAY 10-18 from 12-2pm Welcome to your private retreat in Eureka! This beautifully updated 4 bedroom, 3 bathroom home is nestled on 3.170 secluded acres and includes a valuable barn and a 2-car attached garage. The interior boasts classic charm with modern convenience, featuring hardwood floors newly refinished in 2024 on the main level and new vinyl plank flooring upstairs (2022). The kitchen shines with all new appliances in 2025 and a well-organized pantry with built-ins and a coffee bar. An impressive office/study with wall-to-wall built-in bookshelves and desk offers the perfect work-from-home space. Recent structural and system updates are extensive: new roof for both house and barn (2023), new water heater, water softener, and water filtration system (2024), and a new raised septic clean out (2025). Even the small details have been addressed with new hardware on all interior doors and new chimney top dampers and a new living room chimney door. Outdoors, enjoy the vast land bordered by split rail fencing (2024) and a fantastic backyard fire pit area for entertaining.
Last Agent to Sell the Property
The Hermann London Group LLC License #2020032104 Listed on: 10/18/2025
We collect this data history from publicly available records. To have your information removed, we recommend requesting removal directly through your county’s website.
We collect this data history from publicly available records. To have your information removed, we recommend requesting removal directly through your county’s website.
| Date | Buyer | Sale Price | Title Company |
|---|---|---|---|
| -- | None Listed On Document | ||
| -- | None Listed On Document | ||
| -- | Select Title Group |
We collect this data history from publicly available records. To have your information removed, we recommend requesting removal directly through your county’s website.
| Date | Status | Borrower | Loan Amount |
|---|---|---|---|
| Open | $351,900 | ||
| Previous Owner | $284,900 | ||
| Previous Owner | $261,250 |
We collect this data history from publicly available records. To have your information removed, we recommend requesting removal directly through your county’s website.
| Date | Event | Price | List to Sale | Price per Sq Ft | Prior Sale |
|---|---|---|---|---|---|
| 11/20/2025 11/20/25 | Sold | -- | -- | -- | |
| 10/19/2025 10/19/25 | Pending | -- | -- | -- | |
| 10/18/2025 10/18/25 | For Sale | $349,900 | +40.0% | $189 / Sq Ft | |
| 04/25/2022 04/25/22 | Sold | -- | -- | -- | View Prior Sale |
| 04/04/2022 04/04/22 | For Sale | $250,000 | -- | $135 / Sq Ft | |
| 04/01/2022 04/01/22 | Pending | -- | -- | -- |
We collect this data history from publicly available records. To have your information removed, we recommend requesting removal directly through your county’s website.
| Year | Tax Paid | Tax Assessment Tax Assessment Total Assessment is a certain percentage of the fair market value that is determined by local assessors to be the total taxable value of land and additions on the property. | Land | Improvement |
|---|---|---|---|---|
| 2025 | $2,410 | $37,000 | $4,500 | $32,500 |
| 2024 | $2,410 | $34,600 | $4,500 | $30,100 |
| 2023 | $2,410 | $34,600 | $4,500 | $30,100 |
| 2022 | $2,429 | $34,600 | $4,500 | $30,100 |
| 2021 | $2,499 | $34,600 | $4,500 | $30,100 |
| 2020 | $2,324 | $31,400 | $4,100 | $27,300 |
| 2019 | $2,324 | $31,400 | $4,100 | $27,300 |
| 2018 | $2,339 | $31,400 | $4,100 | $27,300 |
| 2017 | $2,146 | $31,400 | $4,100 | $27,300 |
| 2016 | $1,957 | $28,600 | $4,100 | $24,500 |
| 2015 | $1,895 | $28,600 | $4,100 | $24,500 |
| 2013 | $1,895 | $27,500 | $3,700 | $23,800 |
Seller's Agent in 2025
Danielle Fitzgerald
The Hermann London Group LLC
(314) 435-4039
1 in this area
130 Total Sales
Buyer's Agent in 2025
Nick Maynes
Coldwell Banker Realty - Gundaker
(314) 504-5566
1 in this area
52 Total Sales
Seller's Agent in 2022
Amy Reiland
Real Broker LLC
(314) 795-5848
1 in this area
40 Total Sales
Buyer's Agent in 2022
Juli Huelster
Berkshire Hathway Home Services
(314) 805-0695
1 in this area
34 Total Sales
Source: MARIS MLS
MLS Number: MIS25061249
APN: 03-9.0-30.0-0-000-085
Disclaimer: Certain information contained herein is derived from information provided by parties other than Homes.com. All information provided is deemed reliable, but is not guaranteed to be accurate and should be independently verified.
All data is obtained from various sources and may not have been verified by broker or MLS GRID. Supplied Open House Information is subject to change without notice. All information should be independently reviewed and verified for accuracy. Properties may or may not be listed by the office/agent presenting the information. Some IDX listings have been excluded from this website.
Listings courtesy of MARIS MLS as distributed by MLS GRID.
Based on information submitted to the MLS GRID
Ask me questions while you tour the home.