
Lynnette Niskanen
EXP Realty LLC
(864) 528-4078
24 Total Sales
2 in Shady Grove
$720,000 Price Range

Estimated Value: $1,999,336
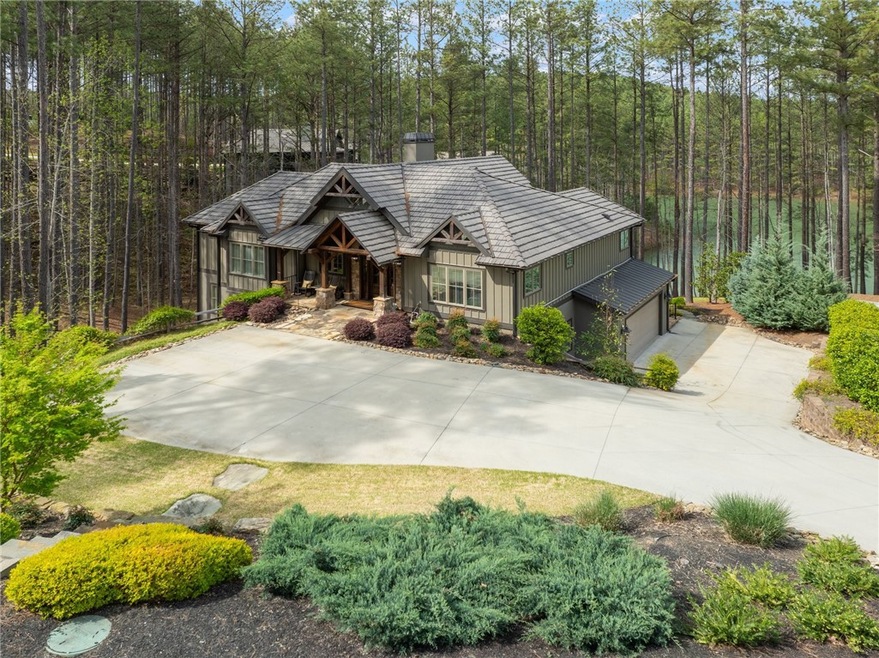
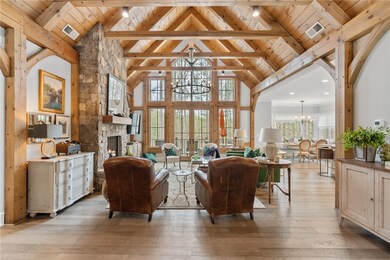
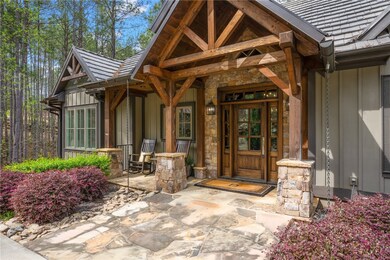
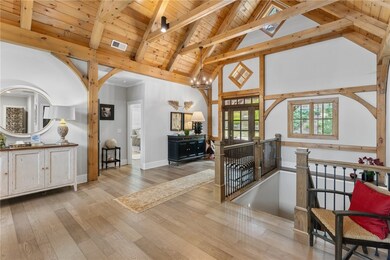
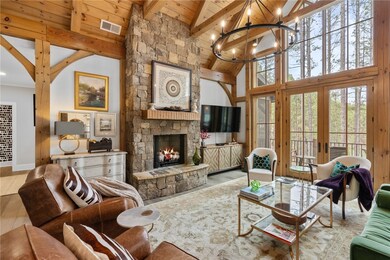

Location! Location! Location! This lovely 4 bedroom, 4 1⁄2 bath Mill Creek Post & Beam craftsman home is the ONLY property currently available for sale in the Village at the Reserve at Lake Keowee. Rare opportunity! Walkable to all the amenities, enjoy the unique and highly desirable pond view with over 3700 square feet, custom beams, cathedral ceilings and impressive woodworking throughout! The Great Room, flooded with natural light, has stacked stone fireplace, is open to the spacious gourmet kitchen with a cozy built in dining nook that seats 10, with Wolf gas stove, granite island with additional seating and large walk in pantry. MAIN LEVEL: Spacious master suite, guest suite with full bath, large screened in porch with gas log fireplace overlooking views of Laurel Pond and additional porch off of great room. TERRACE LEVEL: Two additional ensuite bedroom suites, rec room with gorgeous built in entertainment center and built-in bar with barstool seating. Walk out back and enjoy the firepit and path providing access to the water. Generator. The Reserve at Lake Keowee offers a Jack Nicklaus Signature Golf Course, a par 3 practice facility with driving range and outdoor bar, Clubhouse with fine dining, pub area and wine bar, Fitness Center, Hiking Trails, 4 Har-Tru Clay Tennis Courts, Lakeside Resort-Style Pool and Cabana, Settlement Pool, 8 Pickleball Courts, Marina offering both slips and boat rentals, and Market great for lunch and select provisions. This gated community offers many activities including fitness classes, various social clubs, and a high-speed fiber-optic internet system in place. The Reserve at Lake Keowee is a full amenity lakefront golf community. $72,000 premier membership deposit required at closing. The seller is willing to negotiate turnkey/furnished option. Advance notice required.
Last Agent to Sell the Property
Herlong Sotheby's International Realty - Lake Keow License #81019 Listed on: 04/03/2024
We collect this data history from publicly available records. To have your information removed, we recommend requesting removal directly through your county’s website.
Lynnette Niskanen
EXP Realty LLC
(864) 528-4078
24 Total Sales
2 in Shady Grove
$720,000 Price Range
Trey Adkins
EXP Realty LLC
(864) 572-7341
31 Total Sales
1 in Shady Grove
$240,000 Price
Justin Ashjian
Howard Hanna Allen Tate - Lake Keowee North
(864) 865-0618
37 Total Sales
2 in Shady Grove
$675K - $736K Price Range
Bruce Bachtel
Bluefield Realty Group
(864) 387-4255
179 Total Sales
1 in Shady Grove
$42,500 Price
Lisa Alexander
Del-Co Realty Group, Inc.
(864) 999-4346
123 Total Sales
1 in Shady Grove
$744,000 Price
John Tinsley
Tinsley's Land and Home Inc.
(828) 622-5015
119 Total Sales
3 in Shady Grove
$45K - $850K Price Range
We collect this data history from publicly available records. To have your information removed, we recommend requesting removal directly through your county’s website.
| Date | Buyer | Sale Price | Title Company |
|---|---|---|---|
| $1,720,000 | None Listed On Document | ||
| $1,650,000 | None Listed On Document | ||
| $935,000 | None Available | ||
| -- | None Available | ||
| $679,000 | -- |
We collect this data history from publicly available records. To have your information removed, we recommend requesting removal directly through your county’s website.
| Date | Status | Borrower | Loan Amount |
|---|---|---|---|
| Open | $750,000 | ||
| Closed | $1,290,000 | ||
| Previous Owner | $648,000 |
We collect this data history from publicly available records. To have your information removed, we recommend requesting removal directly through your county’s website.
| Date | Event | Price | List to Sale | Price per Sq Ft | Prior Sale |
|---|---|---|---|---|---|
| 10/08/2024 10/08/24 | Sold | $1,720,000 | -11.8% | $456 / Sq Ft | |
| 04/30/2024 04/30/24 | Price Changed | $1,950,685 | -4.9% | $517 / Sq Ft | |
| 04/10/2024 04/10/24 | For Sale | $2,050,685 | 0.0% | $544 / Sq Ft | |
| 04/06/2024 04/06/24 | Pending | -- | -- | -- | |
| 04/03/2024 04/03/24 | For Sale | $2,050,685 | +24.3% | $544 / Sq Ft | |
| 06/29/2022 06/29/22 | Sold | $1,650,000 | -8.1% | $437 / Sq Ft | View Prior Sale |
| 05/19/2022 05/19/22 | Pending | -- | -- | -- | |
| 05/03/2022 05/03/22 | For Sale | $1,795,000 | +92.0% | $476 / Sq Ft | |
| 04/06/2020 04/06/20 | Sold | $935,000 | -0.5% | $248 / Sq Ft | View Prior Sale |
| 03/08/2020 03/08/20 | Pending | -- | -- | -- | |
| 02/07/2020 02/07/20 | For Sale | $939,500 | -- | $249 / Sq Ft |
We collect this data history from publicly available records. To have your information removed, we recommend requesting removal directly through your county’s website.
| Year | Tax Paid | Tax Assessment Tax Assessment Total Assessment is a certain percentage of the fair market value that is determined by local assessors to be the total taxable value of land and additions on the property. | Land | Improvement |
|---|---|---|---|---|
| 2025 | $7,592 | $68,800 | $8,000 | $60,800 |
| 2024 | $7,592 | $99,000 | $8,400 | $90,600 |
| 2023 | $23,791 | $99,000 | $8,400 | $90,600 |
| 2022 | $4,513 | $37,400 | $5,000 | $32,400 |
| 2021 | $4,298 | $37,400 | $5,000 | $32,400 |
| 2020 | $1,704 | $5,000 | $5,000 | $0 |
| 2019 | $1,704 | $7,500 | $7,500 | $0 |
| 2018 | $1,845 | $7,800 | $7,800 | $0 |
| 2017 | $1,839 | $7,800 | $7,800 | $0 |
| 2015 | $2,431 | $7,800 | $0 | $0 |
Seller's Agent in 2024
Lisa Vogel
Herlong Sotheby's International Realty - Lake Keow
(828) 280-4740
47 in this area
56 Total Sales
Buyer's Agent in 2024
Justin Winter
Justin Winter & Assoc
(864) 481-4444
86 in this area
482 Total Sales
Seller's Agent in 2020
Diane Bostrom
Herlong Sotheby's International Realty - Lake Keow
(864) 280-5844
7 in this area
65 Total Sales
Buyer's Agent in 2020
James Fuqua
Coldwell Banker Caine/Williams
(828) 243-3359
30 in this area
35 Total Sales
Source: Western Upstate Multiple Listing Service
MLS Number: 20273003
APN: 4132-00-90-9569
Disclaimer: Certain information contained herein is derived from information provided by parties other than Homes.com. All information provided is deemed reliable, but is not guaranteed to be accurate and should be independently verified.
The data relating to real estate for sale on this Web site comes in part from the Broker Reciprocity Program of the Western Upstate Association of REALTORS®, Inc. and the Western Upstate Multiple Listing Service, Inc
This information is deemed reliable, but not guaranteed. Neither, the Western Upstate Association of REALTORS®, Inc. or Western Upstate Multiple Listing Service of South Carolina, Inc., nor the listing broker, nor their agents or subagents are responsible for the accuracy of the information. The buyer is responsible for verifying all information. This information is provided by the Western Upstate Association of REALTORS®, Inc. and Western Upstate Multiple Listing Service of South Carolina, Inc. for use by its members and is not intended for the use for any other purpose.
Ask me questions while you tour the home.