105 Legend Way Wales, WI 53183
Wales AreaEstimated payment $9,809/month
Highlights
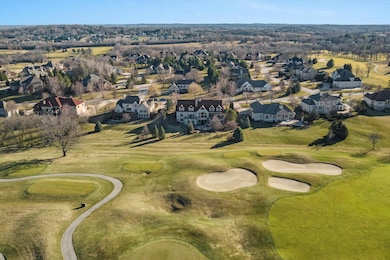
- On Golf Course

- Open Floorplan
- Deck
- Wales Elementary School Rated A
- Cape Cod Architecture
- Simulated Wood
About This Home
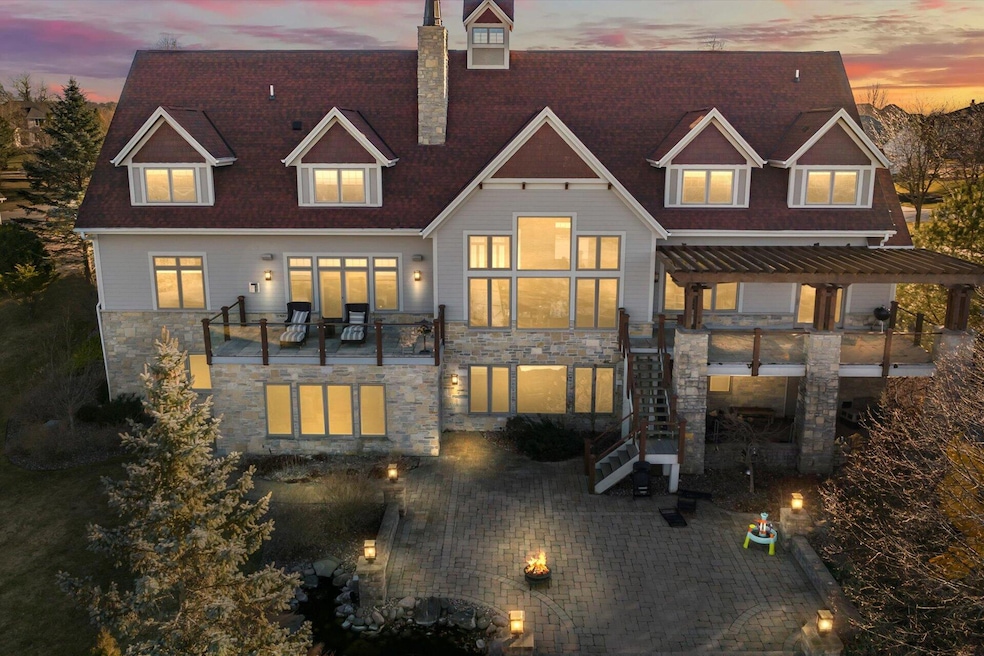
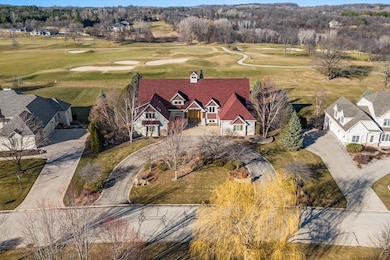
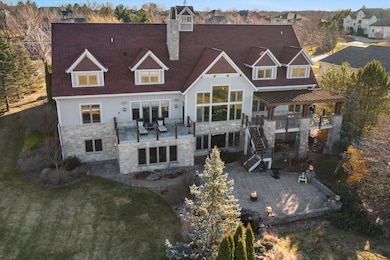
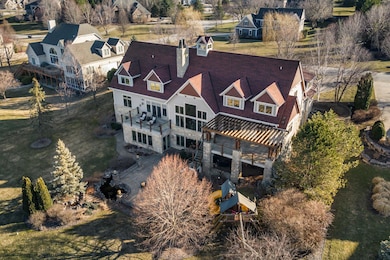
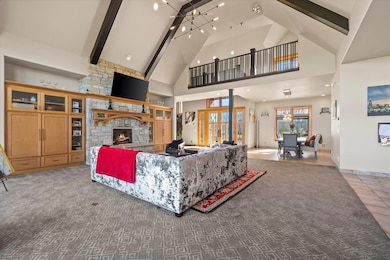
This custom Ware Design Build masterpiece overlooks The Legend at Brandybrook Golf Course, offering panoramic views from every room. Crafted with precision, it features a gourmet kitchen, four car garages, home spa, fitness room, and home theatre, heated floors and more. The elegant Primary Suite on the main level includes fireplace and private patio. The upper level is home to three spacious bedrooms, each with its own bathroom. The lower level presents a vast recreational space, a wet bar, wine cellar, billiards area, and children's play room. The lower level patio is a serene retreat with a Koi pond, while the upper level patio features a pergola. Recent updates include: new roof 2023, new ac units 2023, new hot water heater 2023, and chocolate leather flooring in the master bedrooom.
Home Details
Home Type
- Single Family
Est. Annual Taxes
- $14,393
Lot Details
- 33,106 Sq Ft Lot
- On Golf Course
- Property has an invisible fence for dogs
- Sprinkler System
Parking
- 4 Car Attached Garage
- Heated Garage
- Parking Available
- Garage Door Opener
- Driveway
Home Design
- Cape Cod Architecture
- Contemporary Architecture
- Prairie Architecture
- Poured Concrete
- Clad Trim
- Radon Mitigation System
Interior Spaces
- 2-Story Property
- Open Floorplan
- Wet Bar
- Central Vacuum
- Vaulted Ceiling
- Gas Fireplace
Kitchen
- Oven
- Range
- Microwave
- Freezer
- Dishwasher
- Kitchen Island
- Disposal
Flooring
- Simulated Wood
- Wood
- Radiant Floor
- Stone
Bedrooms and Bathrooms
- 5 Bedrooms
- Main Floor Bedroom
- Split Bedroom Floorplan
- Walk-In Closet
- Bathroom on Main Level
Laundry
- Laundry on main level
- Dryer
- Washer
Finished Basement
- Walk-Out Basement
- Basement Fills Entire Space Under The House
- Exposed Ceiling
- Basement Ceilings are 8+ Feet High
- Sump Pump
- Finished Basement Bathroom
- Basement Windows
Accessible Home Design
- Handicap Shower
- Level Entry For Accessibility
Outdoor Features
- Deck
- Patio
Schools
- Wales Elementary School
- Kettle Moraine Middle School
- Kettle Moraine High School
Utilities
- Forced Air Zoned Heating and Cooling System
- Heating System Uses Natural Gas
- Wall Furnace
- Septic System
- High Speed Internet
Community Details
- Property has a Home Owners Association
- Legend At Brandybrook Subdivision
Listing and Financial Details
- Exclusions: sellers personal property including spa massage tables, hair drying chairs in spa, projector in basement, projector screen, black and orange speakers in theater room, and pool table.
- Assessor Parcel Number WLSV1452005
Map
Home Values in the Area
Average Home Value in this Area
Tax History
We collect this data history from publicly available records. To have your information removed, we recommend requesting removal directly through your county’s website.
| Year | Tax Paid | Tax Assessment Tax Assessment Total Assessment is a certain percentage of the fair market value that is determined by local assessors to be the total taxable value of land and additions on the property. | Land | Improvement |
|---|---|---|---|---|
| 2025 | $16,287 | $1,507,000 | $323,000 | $1,184,000 |
| 2024 | $17,434 | $1,664,000 | $316,000 | $1,348,000 |
| 2023 | $14,393 | $1,222,500 | $286,000 | $936,500 |
| 2022 | $13,318 | $1,109,500 | $173,000 | $936,500 |
| 2021 | $14,427 | $1,109,500 | $173,000 | $936,500 |
| 2020 | $19,649 | $1,234,000 | $191,000 | $1,043,000 |
| 2019 | $19,179 | $1,234,000 | $191,000 | $1,043,000 |
| 2018 | $19,739 | $1,234,000 | $191,000 | $1,043,000 |
| 2017 | $21,023 | $1,234,000 | $191,000 | $1,043,000 |
| 2016 | $18,686 | $1,234,000 | $191,000 | $1,043,000 |
| 2015 | $18,637 | $1,234,000 | $191,000 | $1,043,000 |
| 2014 | $20,212 | $1,234,000 | $191,000 | $1,043,000 |
| 2013 | $20,212 | $1,234,000 | $191,000 | $1,043,000 |
Property History
We collect this data history from publicly available records. To have your information removed, we recommend requesting removal directly through your county’s website.
| Date | Event | Price | List to Sale | Price per Sq Ft |
|---|---|---|---|---|
| 01/12/2026 01/12/26 | Pending | -- | -- | -- |
| 05/18/2025 05/18/25 | For Sale | $1,525,000 | 0.0% | $154 / Sq Ft |
| 05/17/2025 05/17/25 | Off Market | $1,525,000 | -- | -- |
| 03/27/2025 03/27/25 | For Sale | $1,525,000 | 0.0% | $154 / Sq Ft |
| 03/18/2025 03/18/25 | Off Market | $1,525,000 | -- | -- |
| 01/19/2025 01/19/25 | Price Changed | $1,525,000 | -7.6% | $154 / Sq Ft |
| 11/16/2024 11/16/24 | For Sale | $1,650,000 | -- | $167 / Sq Ft |
Purchase History
We collect this data history from publicly available records. To have your information removed, we recommend requesting removal directly through your county’s website.
| Date | Type | Sale Price | Title Company |
|---|---|---|---|
| Warranty Deed | $1,100,000 | Focus Title Llc | |
| Warranty Deed | $936,300 | None Available | |
| Interfamily Deed Transfer | -- | None Available | |
| Quit Claim Deed | -- | None Available | |
| Warranty Deed | $165,000 | -- |
Mortgage History
We collect this data history from publicly available records. To have your information removed, we recommend requesting removal directly through your county’s website.
| Date | Status | Loan Amount | Loan Type |
|---|---|---|---|
| Open | $364,600 | Adjustable Rate Mortgage/ARM | |
| Closed | $510,400 | New Conventional | |
| Previous Owner | $749,040 | New Conventional |
Source: Metro MLS
MLS Number: 1899761

APN: WLSV-1452-005
Disclaimer: Certain information contained herein is derived from information provided by parties other than Homes.com. All information provided is deemed reliable, but is not guaranteed to be accurate and should be independently verified.
IDX information is provided exclusively for personal, non-commercial use, and may not be used for any purpose other than to identify prospective properties consumers may be interested in purchasing.
IDX listing data provided by Multiple Listing Service, Inc. Information is supplied by seller and other third parties and has not been verified.
Copyright 2026 – Multiple Listing Service, Inc. – All Rights Reserved.
- S17W30381 Hazeltine Ct
- 254 Legend Heights Ct
- 804 Lochtyn Ridge
- 505 E Brandybrook Rd
- s26w Cregennan Bae
- 156 Felix St
- 423 Bron Derw Ct
- 155 S Brandybrook Rd
- S29W30880 Wild Berry Ln
- 205 Kummrow Ct
- S25W29201 Cambrian Ridge
- S17W28902 Price Ct
- W294S2960 Wills Barry Ct
- 126 E Oak Crest Dr
- S9W31422 Irwin Ct
- W293S3017 Ancestral Dr
- S29W29210 Wayne Keith Cir
- W290S2811 Carmarthen Dr
- S25W31794 Brandybrook Rd
- S1W31450 Hickory Hollow Ct
Ask me questions while you tour the home.