
Patrick Gorman
Keller Williams - Main Street
(856) 528-4483
594 Total Sales
4 in Oaklyn
$290K - $675K Price Range
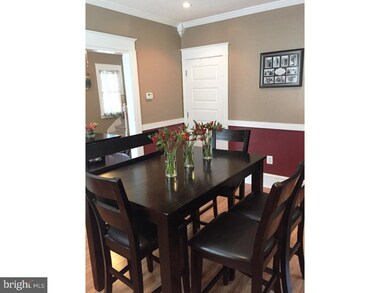
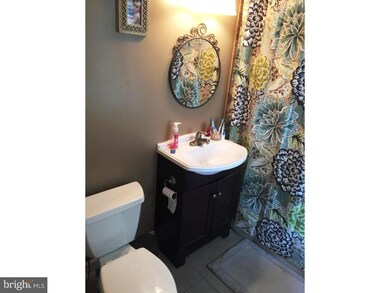
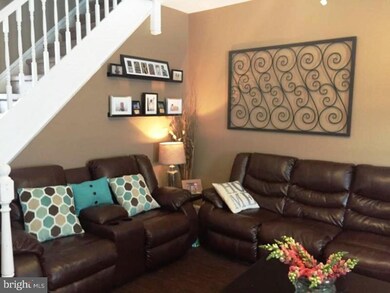
Estimated Value: $401,027
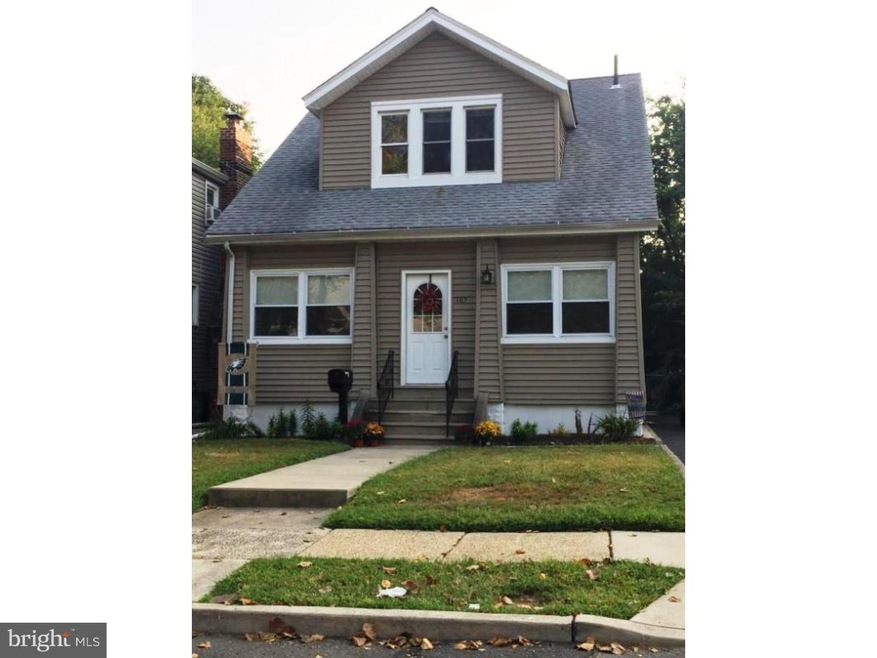
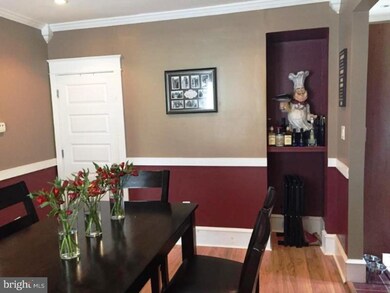
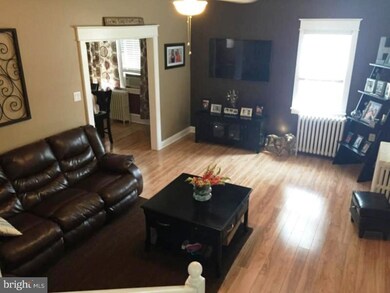
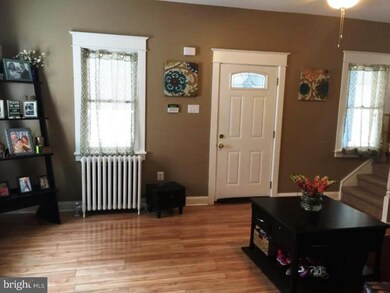
Great curb appeal and you will enjoy the inside even more! Enclosed front porch with heat leads into an open floor plan of the large livingroom, dining room & recently updated kitchen. Newer kitchen, baths, newer flooring, newer windows throughout & newer hi-efficiency heater & air. Central air is only on the second floor window units on first floor. High ceilings 9', high baseboards and neutral colors up & down. All stainless steel appliances and glass tile backsplash, Quartz countertops, custom cherry cabinets recessed lighting with brand new LED lightbulbs & ceramic tile floor. Extra large laundry room, that leads into large walkout basement. Nice patio and fenced in yard with a 12 x 6 storage shed. Very private location views overlooking the river.
Last Agent to Sell the Property
Joe Catalani
(609) 654-2222 gardenstatemedfordprocessing@gmail.com Garden State Properties Group - Medford Listed on: 09/10/2015
Last Buyer's Agent
(856) 343-6000 janwaltersellshomes@gmail.com BHHS Fox & Roach-Mullica Hill South License #0231082
We collect this data history from publicly available records. To have your information removed, we recommend requesting removal directly through your county’s website.
Patrick Gorman
Keller Williams - Main Street
(856) 528-4483
594 Total Sales
4 in Oaklyn
$290K - $675K Price Range
Robert Greenblatt
Weichert Realtors - Moorestown
(856) 543-2574
559 Total Sales
1 in Oaklyn
$299,000 Price
Sarah Lewandowski
Compass New Jersey, LLC - Haddon Township
(856) 259-1398
104 Total Sales
2 in Oaklyn
$430K - $500K Price Range
Danielle Dupont
Ovation Realty LLC
(856) 879-1730
104 Total Sales
1 in Oaklyn
$329,000 Price
Jessica Li
KW Empower
(877) 845-9657
28 Total Sales
1 in Oaklyn
$270,000 Price
Alicia Weister
Coldwell Banker Realty
(856) 420-6096
102 Total Sales
5 in Oaklyn
$249K - $425K Price Range
We collect this data history from publicly available records. To have your information removed, we recommend requesting removal directly through your county’s website.
| Date | Buyer | Sale Price | Title Company |
|---|---|---|---|
| $188,000 | Attorney | ||
| $187,000 | Stewart Title Guaranty Co | ||
| $87,900 | -- | ||
| $71,900 | -- |
We collect this data history from publicly available records. To have your information removed, we recommend requesting removal directly through your county’s website.
| Date | Status | Borrower | Loan Amount |
|---|---|---|---|
| Previous Owner | $178,600 | ||
| Previous Owner | $177,650 |
We collect this data history from publicly available records. To have your information removed, we recommend requesting removal directly through your county’s website.
| Date | Event | Price | List to Sale | Price per Sq Ft | Prior Sale |
|---|---|---|---|---|---|
| 11/13/2015 11/13/15 | Sold | $188,000 | +1.6% | $143 / Sq Ft | |
| 09/16/2015 09/16/15 | Pending | -- | -- | -- | |
| 09/10/2015 09/10/15 | For Sale | $185,000 | -1.1% | $140 / Sq Ft | |
| 10/26/2012 10/26/12 | Sold | $187,000 | -1.5% | $156 / Sq Ft | View Prior Sale |
| 09/24/2012 09/24/12 | Pending | -- | -- | -- | |
| 09/13/2012 09/13/12 | Price Changed | $189,900 | -2.6% | $158 / Sq Ft | |
| 07/09/2012 07/09/12 | Price Changed | $194,900 | -2.5% | $162 / Sq Ft | |
| 05/24/2012 05/24/12 | Price Changed | $199,900 | -7.0% | $167 / Sq Ft | |
| 05/13/2012 05/13/12 | For Sale | $215,000 | -- | $179 / Sq Ft |
We collect this data history from publicly available records. To have your information removed, we recommend requesting removal directly through your county’s website.
| Year | Tax Paid | Tax Assessment Tax Assessment Total Assessment is a certain percentage of the fair market value that is determined by local assessors to be the total taxable value of land and additions on the property. | Land | Improvement |
|---|---|---|---|---|
| 2026 | $9,090 | $161,600 | $46,400 | $115,200 |
| 2025 | $9,090 | $161,600 | $46,400 | $115,200 |
| 2024 | $8,237 | $161,600 | $46,400 | $115,200 |
| 2023 | $8,237 | $161,600 | $46,400 | $115,200 |
| 2022 | $7,823 | $161,600 | $46,400 | $115,200 |
| 2021 | $7,660 | $161,600 | $46,400 | $115,200 |
| 2020 | $7,548 | $161,600 | $46,400 | $115,200 |
| 2019 | $730 | $161,600 | $46,400 | $115,200 |
| 2018 | $7,190 | $161,600 | $46,400 | $115,200 |
| 2017 | $7,041 | $161,600 | $46,400 | $115,200 |
| 2016 | $6,960 | $161,600 | $46,400 | $115,200 |
| 2015 | $6,831 | $161,600 | $46,400 | $115,200 |
| 2014 | $6,576 | $161,600 | $46,400 | $115,200 |
J
Seller's Agent in 2015
Joe Catalani
Garden State Properties Group - Medford
Buyer's Agent in 2015
JAN WALTER
BHHS Fox & Roach
(856) 904-6286
64 Total Sales
Seller's Agent in 2012
Lisa Wolschina
Lisa Wolschina & Associates, Inc.
(856) 816-0051
463 Total Sales
Buyer's Agent in 2012
Shakir Ali
Keller Williams Realty - Cherry Hill
(856) 466-5500
10 Total Sales
Source: Bright MLS
MLS Number: 1002693668
APN: 26-00041-0000-00002
Disclaimer: Certain information contained herein is derived from information provided by parties other than Homes.com. All information provided is deemed reliable, but is not guaranteed to be accurate and should be independently verified.
The data relating to real estate for sale on this website appears in part through the BRIGHT Internet Data Exchange program, a voluntary cooperative exchange of property listing data between licensed real estate brokerage firms, and is provided by BRIGHT through a licensing agreement.
Listing information is from various brokers who participate in the Bright MLS IDX program and not all listings may be visible on the site.
The property information being provided on or through the website is for the personal, non-commercial use of consumers and such information may not be used for any purpose other than to identify prospective properties consumers may be interested in purchasing.
Some properties which appear for sale on the website may no longer be available because they are for instance, under contract, sold or are no longer being offered for sale.
Property information displayed is deemed reliable but is not guaranteed.
Copyright 2026 Bright MLS, Inc.
Ask me questions while you tour the home.