
Janelle Carpenter
REALTY ONE GROUP GOLD STANDARD
(724) 268-4812
51 Total Sales
1 in Manor
$141,000 Price


Estimated Value: $232,000 - $259,333
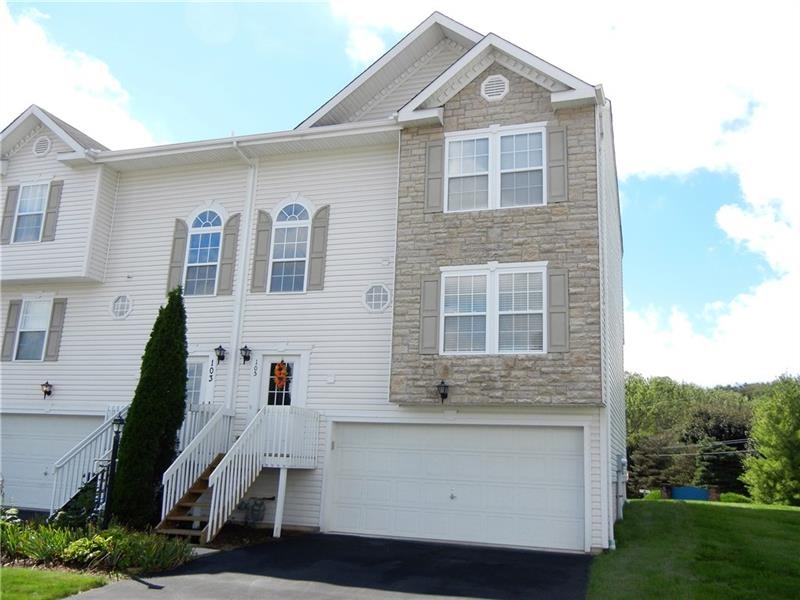
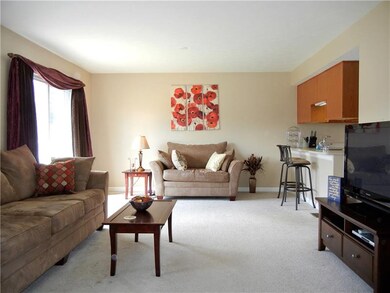
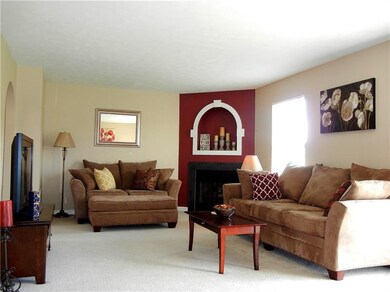
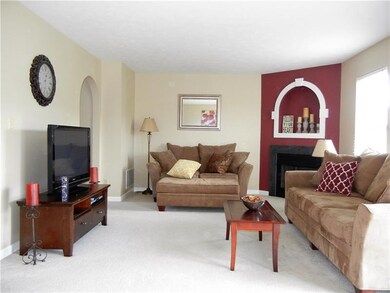
105 Manor View Drive Is A Well Maintained End Unit Townhouse In Penn Trafford School District! The Spacious Main Level Features A Living Room, Dining Room, Kitchen, Laundry, And Half Bathroom. The Kitchen Has A Peninsula For Additional Seating. In Addition To The Dining Room, The Kitchen Offers Space For A Small Table. The Deck Off Of The Dining Room Is A Great Place To Relax. Upper Level Features 3 Bedrooms and 2 Full Baths. Spacious Master bedroom With Master Bath. The Basement Is Great For Storage Or Work Shop. Situated Close To Parks, Golf, Restaurants, Schools, And More.
We collect this data history from publicly available records. To have your information removed, we recommend requesting removal directly through your county’s website.
Janelle Carpenter
REALTY ONE GROUP GOLD STANDARD
(724) 268-4812
51 Total Sales
1 in Manor
$141,000 Price
Scott Ludwick
BERKSHIRE HATHAWAY THE PREFERRED REALTY
(878) 309-6779
559 Total Sales
2 in Manor
$94K - $291K Price Range
Lindy Sgambati-Cox
BERKSHIRE HATHAWAY THE PREFERRED REALTY
(570) 634-8155
303 Total Sales
2 in Manor
$245K - $1.5M Price Range
Patti McCaffrey
RE/MAX SELECT REALTY
(412) 924-5849
41 Total Sales
1 in Manor
$230,000 Price
Mike McAndrews
RE/MAX SELECT REALTY
(412) 753-7248
28 Total Sales
1 in Manor
$50,000 Price
Jacki Silberman
HOWARD HANNA REAL ESTATE SERVICES
(412) 912-2469
77 Total Sales
2 in Manor
$165K - $460K Price Range
We collect this data history from publicly available records. To have your information removed, we recommend requesting removal directly through your county’s website.
| Date | Buyer | Sale Price | Title Company |
|---|---|---|---|
| $155,000 | Barristers Land Abstract | ||
| Winters Carin M | $130,000 | None Available | |
| Cartus Financial Corporation | $130,000 | None Available | |
| Wyble James S | $133,400 | -- |
We collect this data history from publicly available records. To have your information removed, we recommend requesting removal directly through your county’s website.
| Date | Status | Borrower | Loan Amount |
|---|---|---|---|
| Open | $152,192 | ||
| Previous Owner | Winters Carin M | $104,000 | |
| Previous Owner | Wyble James S | $10,000 | |
| Previous Owner | Wyble James S | $131,338 |
We collect this data history from publicly available records. To have your information removed, we recommend requesting removal directly through your county’s website.
| Date | Event | Price | List to Sale | Price per Sq Ft |
|---|---|---|---|---|
| 11/21/2018 11/21/18 | Sold | $155,000 | 0.0% | $108 / Sq Ft |
| 10/13/2018 10/13/18 | Pending | -- | -- | -- |
| 09/29/2018 09/29/18 | For Sale | $155,000 | -- | $108 / Sq Ft |
We collect this data history from publicly available records. To have your information removed, we recommend requesting removal directly through your county’s website.
| Year | Tax Paid | Tax Assessment Tax Assessment Total Assessment is a certain percentage of the fair market value that is determined by local assessors to be the total taxable value of land and additions on the property. | Land | Improvement |
|---|---|---|---|---|
| 2026 | $3,046 | $21,590 | $1,410 | $20,180 |
| 2025 | $2,952 | $21,590 | $1,410 | $20,180 |
| 2024 | $2,930 | $21,590 | $1,410 | $20,180 |
| 2023 | $2,644 | $21,590 | $1,410 | $20,180 |
| 2022 | $2,644 | $21,590 | $1,410 | $20,180 |
| 2021 | $2,644 | $21,590 | $1,410 | $20,180 |
| 2020 | $2,644 | $21,590 | $1,410 | $20,180 |
| 2019 | $2,633 | $21,590 | $1,410 | $20,180 |
| 2018 | $2,584 | $21,590 | $1,410 | $20,180 |
| 2017 | $2,531 | $21,590 | $1,410 | $20,180 |
| 2016 | $2,469 | $21,590 | $1,410 | $20,180 |
| 2015 | $2,469 | $21,590 | $1,410 | $20,180 |
| 2014 | $2,425 | $21,590 | $1,410 | $20,180 |
Seller's Agent in 2018
Robert Rodkey
RE/MAX
(412) 607-4691
52 Total Sales
FB
Buyer's Agent in 2018
Frances Bartling
Howard Hanna
(412) 874-2072
52 Total Sales
Source: West Penn Multi-List
MLS Number: 1362497
APN: 19-02-13-0-031
Disclaimer: Certain information contained herein is derived from information provided by parties other than Homes.com. All information provided is deemed reliable, but is not guaranteed to be accurate and should be independently verified.
IDX information is provided exclusively for personal, non-commercial use, and may not be used for any purpose other than to identify prospective properties consumers may be interested in purchasing.
Information is deemed reliable but not guaranteed.
Ask me questions while you tour the home.