
Seller's Agent in 2016
SUZANNE WILLIAMS
Century 21 Realty Services
(717) 802-0809
5 Total Sales



Estimated Value: $247,000 - $296,000
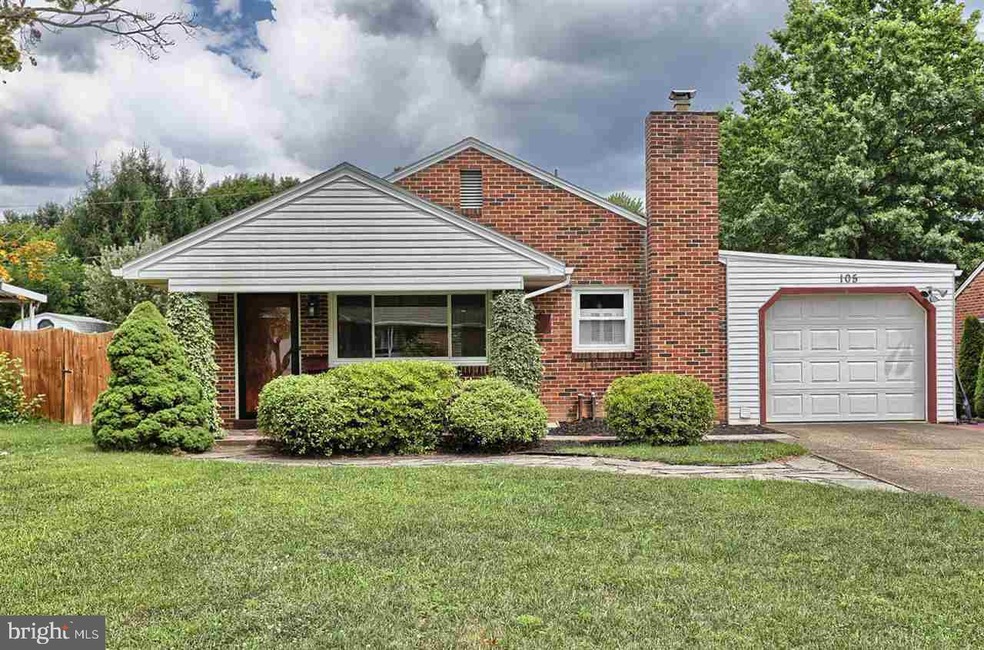
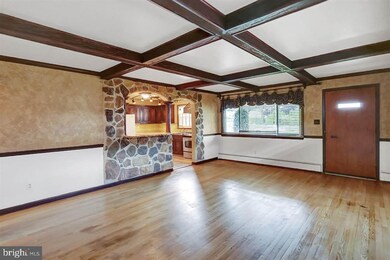
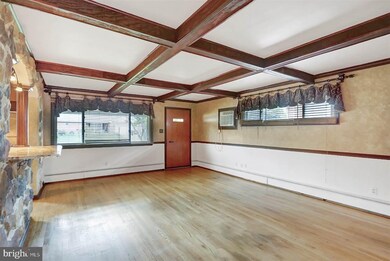
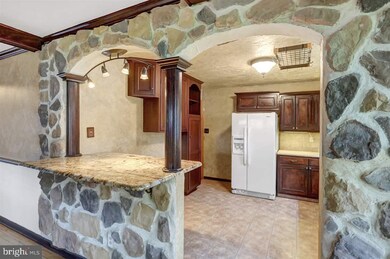
Charming 3 bedroom ranch home in Hampden Township with lots of extras. Updated kitchen with granite/corian countertops and SS gas stove, unique stone accents, hardwood floors, updated first floor bathroom with custom tile work, partially finished basement with laundry and 1 1/2 bathrooms! Also, laundry capabilities available on first level, in the garage. Home is beautifully hardscaped and has a private fenced back yard! New furnace 11/2015. Newer 80 gallon hot water heater. Oil tank replaced approx. 2012.
Last Agent to Sell the Property
(717) 737-2121 jordan@century21rs.com Century 21 Realty Services License #RS331217 Listed on: 08/13/2016
Last Buyer's Agent
ANDREA CHRISTIANSEN
(717) 695-3177 andreac@joydaniels.com Joy Daniels Real Estate Group, Ltd
We collect this data history from publicly available records. To have your information removed, we recommend requesting removal directly through your county’s website.
We collect this data history from publicly available records. To have your information removed, we recommend requesting removal directly through your county’s website.
| Date | Buyer | Sale Price | Title Company |
|---|---|---|---|
| $164,000 | Central Penn Land Transfer | ||
| $162,900 | -- |
We collect this data history from publicly available records. To have your information removed, we recommend requesting removal directly through your county’s website.
| Date | Status | Borrower | Loan Amount |
|---|---|---|---|
| Open | $90,000 |
We collect this data history from publicly available records. To have your information removed, we recommend requesting removal directly through your county’s website.
| Date | Event | Price | List to Sale | Price per Sq Ft |
|---|---|---|---|---|
| 10/24/2016 10/24/16 | Sold | $164,000 | -3.5% | $146 / Sq Ft |
| 09/06/2016 09/06/16 | Pending | -- | -- | -- |
| 08/13/2016 08/13/16 | For Sale | $169,900 | -- | $152 / Sq Ft |
We collect this data history from publicly available records. To have your information removed, we recommend requesting removal directly through your county’s website.
| Year | Tax Paid | Tax Assessment Tax Assessment Total Assessment is a certain percentage of the fair market value that is determined by local assessors to be the total taxable value of land and additions on the property. | Land | Improvement |
|---|---|---|---|---|
| 2026 | $2,278 | $147,500 | $33,900 | $113,600 |
| 2025 | $2,208 | $147,500 | $33,900 | $113,600 |
| 2024 | $2,092 | $147,500 | $33,900 | $113,600 |
| 2023 | $1,978 | $147,500 | $33,900 | $113,600 |
| 2022 | $1,925 | $147,500 | $33,900 | $113,600 |
| 2021 | $1,880 | $147,500 | $33,900 | $113,600 |
| 2020 | $1,842 | $147,500 | $33,900 | $113,600 |
| 2019 | $1,809 | $147,500 | $33,900 | $113,600 |
| 2018 | $1,775 | $147,500 | $33,900 | $113,600 |
| 2017 | $1,741 | $147,500 | $33,900 | $113,600 |
| 2016 | -- | $147,500 | $33,900 | $113,600 |
| 2015 | -- | $147,500 | $33,900 | $113,600 |
| 2014 | -- | $147,500 | $33,900 | $113,600 |
Seller's Agent in 2016
SUZANNE WILLIAMS
Century 21 Realty Services
(717) 802-0809
5 Total Sales
A
Buyer's Agent in 2016
ANDREA CHRISTIANSEN
Joy Daniels Real Estate Group, Ltd
Source: Bright MLS
MLS Number: 1003216797
APN: 10-21-0277-164
Disclaimer: Certain information contained herein is derived from information provided by parties other than Homes.com. All information provided is deemed reliable, but is not guaranteed to be accurate and should be independently verified.
The data relating to real estate for sale on this website appears in part through the BRIGHT Internet Data Exchange program, a voluntary cooperative exchange of property listing data between licensed real estate brokerage firms, and is provided by BRIGHT through a licensing agreement.
Listing information is from various brokers who participate in the Bright MLS IDX program and not all listings may be visible on the site.
The property information being provided on or through the website is for the personal, non-commercial use of consumers and such information may not be used for any purpose other than to identify prospective properties consumers may be interested in purchasing.
Some properties which appear for sale on the website may no longer be available because they are for instance, under contract, sold or are no longer being offered for sale.
Property information displayed is deemed reliable but is not guaranteed.
Copyright 2026 Bright MLS, Inc.
Ask me questions while you tour the home.