
Ronda Andrese Scott
RE/MAX Homestead Swansboro
(910) 629-2122
155 Total Sales
10 in Richlands
$20K - $408K Price Range
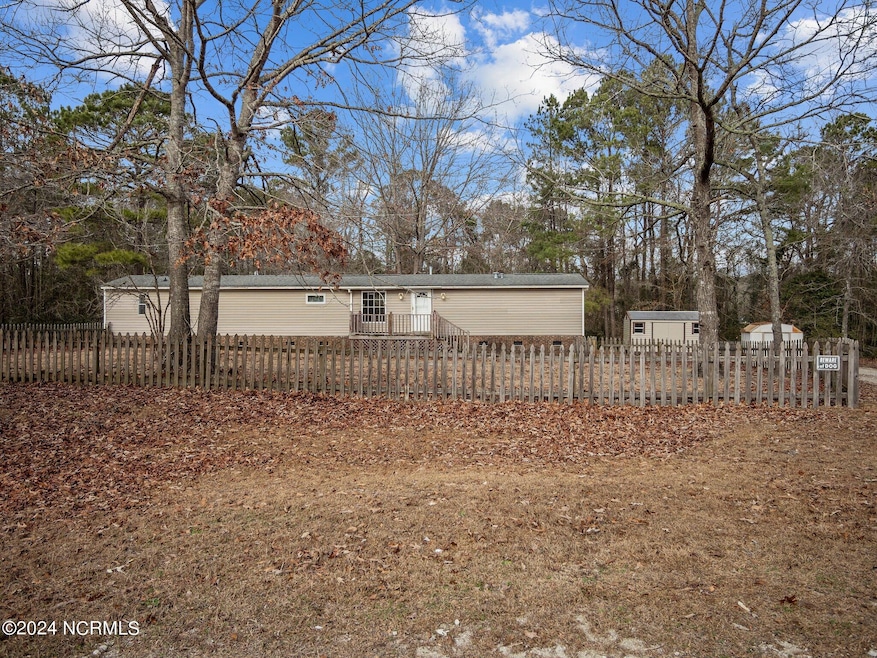
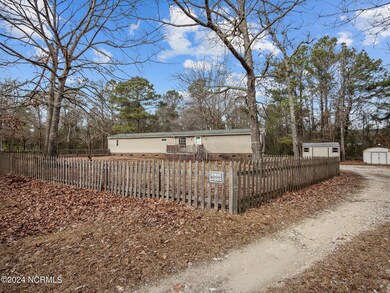
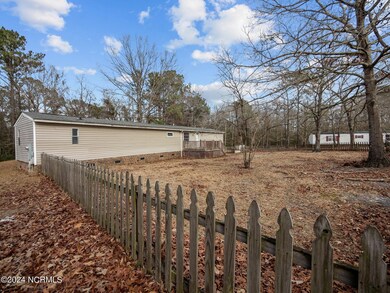
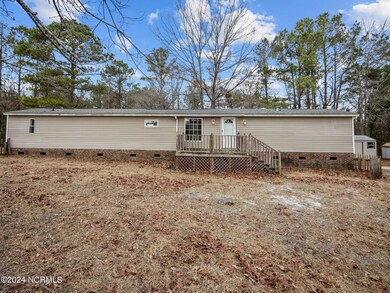
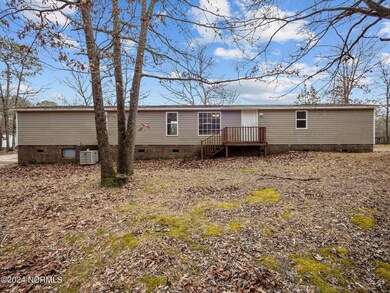
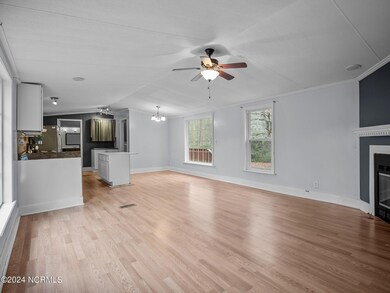
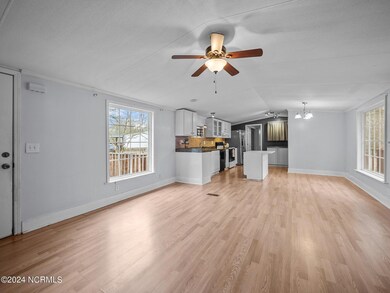
Welcome to 105 McClendon Court, a charming 3 bedroom, 2 bathroom residence nestled on just over an acre in Richlands. Positioned on a generous cul-de-sac lot within a non-HOA neighborhood, this property offers both space and convenience. Take advantage of a unique opportunity as the sellers are offering a $3,000 credit, allowing you the flexibility to personalize the home to your liking. As you step inside you will love the inviting open floor plan, highlighted by a spacious master bedroom and bathroom featuring two vanities, a soaker tub and walk-in shower. The two additional bedrooms are thoughtfully situated on the opposite side of the home, with a full bathroom conveniently positioned in between. Outside, the backyard showcases two sheds, providing ample storage options for your belongings. This home is conveniently located close to military bases, shopping and restaurants. Don't miss the chance to make this property yours - call today to schedule your showing.
We collect this data history from publicly available records. To have your information removed, we recommend requesting removal directly through your county’s website.
Ronda Andrese Scott
RE/MAX Homestead Swansboro
(910) 629-2122
155 Total Sales
10 in Richlands
$20K - $408K Price Range
Kristen Shank
Carolina Real Estate Group
(910) 294-4308
27 Total Sales
1 in Richlands
$185,000 Price
Jessica Taylor
Real Broker, LLC
(910) 405-8686
58 Total Sales
2 in Richlands
$270K - $325K Price Range
Bo Allen
CCA Real Estate
(252) 672-2542
78 Total Sales
2 in Richlands
$225K - $265K Price Range
Jaclyn McCoy
NorthGroup
(520) 523-8077
64 Total Sales
6 in Richlands
$140K - $327K Price Range
Terri Alphin Smith
Terri Alphin Smith & Co
(910) 406-6234
708 Total Sales
33 in Richlands
$50K - $405K Price Range
We collect this data history from publicly available records. To have your information removed, we recommend requesting removal directly through your county’s website.
| Date | Buyer | Sale Price | Title Company |
|---|---|---|---|
| $132,500 | None Listed On Document | ||
| $88,500 | None Available | ||
| -- | None Available | ||
| $77,554 | None Available | ||
| $84,500 | None Available | ||
| -- | None Available |
We collect this data history from publicly available records. To have your information removed, we recommend requesting removal directly through your county’s website.
| Date | Status | Borrower | Loan Amount |
|---|---|---|---|
| Open | $130,099 | ||
| Previous Owner | $90,400 | ||
| Previous Owner | $86,300 |
We collect this data history from publicly available records. To have your information removed, we recommend requesting removal directly through your county’s website.
| Date | Event | Price | List to Sale | Price per Sq Ft | Prior Sale |
|---|---|---|---|---|---|
| 03/06/2024 03/06/24 | Sold | $132,500 | +1.9% | $115 / Sq Ft | |
| 02/04/2024 02/04/24 | Pending | -- | -- | -- | |
| 01/23/2024 01/23/24 | For Sale | $130,000 | 0.0% | $112 / Sq Ft | |
| 01/24/2022 01/24/22 | Rented | $900 | 0.0% | -- | |
| 01/14/2022 01/14/22 | Under Contract | -- | -- | -- | |
| 01/07/2022 01/07/22 | For Rent | $900 | 0.0% | -- | |
| 01/01/2021 01/01/21 | Rented | $900 | 0.0% | -- | |
| 12/02/2020 12/02/20 | Under Contract | -- | -- | -- | |
| 11/30/2020 11/30/20 | For Rent | $900 | +5.9% | -- | |
| 04/24/2020 04/24/20 | Rented | $850 | 0.0% | -- | |
| 03/25/2020 03/25/20 | Under Contract | -- | -- | -- | |
| 03/11/2020 03/11/20 | For Rent | $850 | 0.0% | -- | |
| 09/20/2019 09/20/19 | Rented | $850 | 0.0% | -- | |
| 09/20/2019 09/20/19 | For Rent | $850 | 0.0% | -- | |
| 08/01/2013 08/01/13 | Sold | $88,500 | -3.8% | $73 / Sq Ft | View Prior Sale |
| 06/26/2013 06/26/13 | Pending | -- | -- | -- | |
| 05/03/2013 05/03/13 | For Sale | $92,000 | -- | $76 / Sq Ft |
We collect this data history from publicly available records. To have your information removed, we recommend requesting removal directly through your county’s website.
| Year | Tax Paid | Tax Assessment Tax Assessment Total Assessment is a certain percentage of the fair market value that is determined by local assessors to be the total taxable value of land and additions on the property. | Land | Improvement |
|---|---|---|---|---|
| 2025 | $584 | $89,199 | $40,140 | $49,059 |
| 2024 | $584 | $89,199 | $40,140 | $49,059 |
| 2023 | $584 | $89,199 | $40,140 | $49,059 |
| 2022 | $584 | $89,199 | $40,140 | $49,059 |
| 2021 | $359 | $50,870 | $25,140 | $25,730 |
| 2020 | $359 | $50,870 | $25,140 | $25,730 |
| 2019 | $359 | $50,870 | $25,140 | $25,730 |
| 2018 | $359 | $50,870 | $25,140 | $25,730 |
| 2017 | $342 | $50,720 | $22,140 | $28,580 |
| 2016 | $342 | $50,720 | $0 | $0 |
| 2015 | $342 | $50,720 | $0 | $0 |
| 2014 | $342 | $50,720 | $0 | $0 |
Seller's Agent in 2024
Tiffany Moyer
360 REALTY
(440) 813-3323
122 Total Sales
S
Buyer's Agent in 2024
Skyler Tegtmeier
HomeSmart Connections
(910) 381-4637
42 Total Sales
Seller's Agent in 2022
IPS Admin
Innovative Property Solutions
(910) 333-9820
J
Buyer's Agent in 2022
Julie Keeler
CENTURY 21 Champion Real Estate
M
Buyer's Agent in 2021
Michael Alibrando
Realty One Group Affinity
(614) 507-1575
20 Total Sales
V
Buyer's Agent in 2020
Valerie Thompson
Grifaldo Properties, INC
Source: Hive MLS
MLS Number: 100423607
APN: 34A-110
Disclaimer: Certain information contained herein is derived from information provided by parties other than Homes.com. All information provided is deemed reliable, but is not guaranteed to be accurate and should be independently verified.
The data relating to real estate on this web site comes in part from the Internet Data Exchange program of Hive MLS LLC. All information is deemed reliable but not guaranteed and should be independently verified. All properties are subject to prior sale, change, or withdrawal. Neither listing broker(s) nor Homesnap, Inc. shall be responsible for any typographical errors, misinformation, or misprints, and shall be held totally harmless from any damages arising from reliance upon these data. ©2026 Hive MLS LLC
Ask me questions while you tour the home.