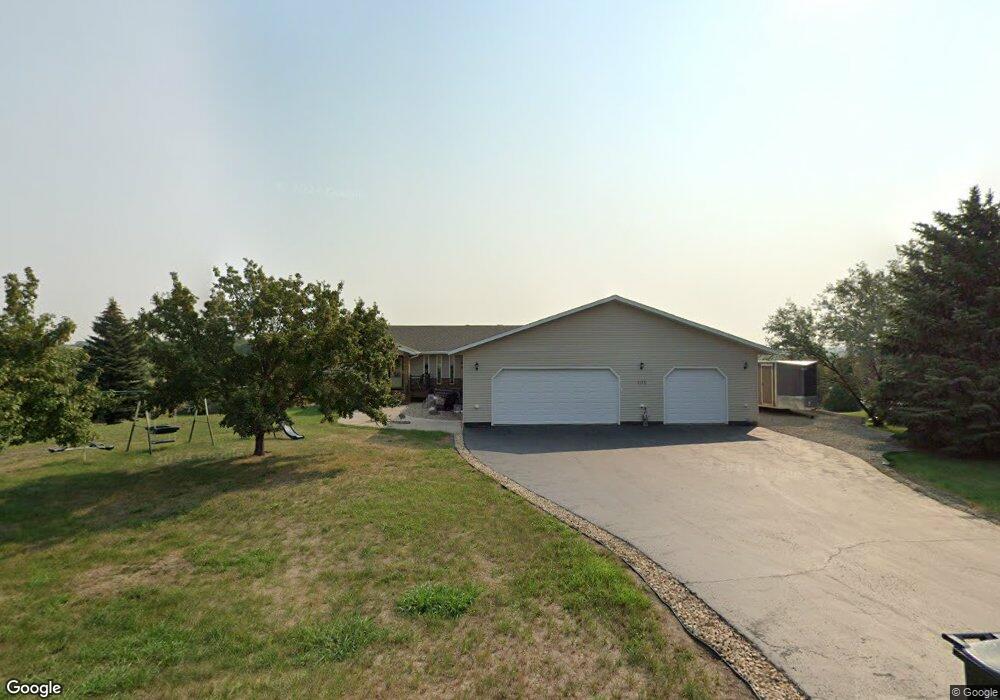
NOT LISTED FOR SALE

Estimated Value: $714,688

4 Beds
2 Baths
4,104 Sq Ft
$174/Sq Ft Est. Value

Sale Details

Date Sold: September 13, 2012

Current estimated payment $4,148 / mo

48 Days on Market

Highlights

  • Indoor Spa
  • Fireplace in Primary Bedroom
  • Wood Burning Stove
  • 1.5 Acre Lot
  • Deck
  • Vaulted Ceiling

About This Home

As of September 2012

This elegant 4100 sq ft Ranch home is loaded with amenities on 1.5 acres! CFM Home(concrete with styrofoam insulation inside & out)! Beautiful wooden columns grace the formal dining adjacent is a versatile open area(picture a grand piano here) or art room. Moving forward into the home brings you to the open kitchen, family room, & dining area. Take note of the well equipped & convenient kitchen complete with high quality custom cabinets, state of the art appliances including a trash compactor, & large pantry. An open hallway leads to the master suite featuring a whirlpool tub, walk in closet, twin basins, separate shower, & a spacious bedroom with fireplace & walk out to deck & hot tub area. The lower level is home to a huge family/rec theater room with wet bar & walk out to paver patio. Two additional bedrooms plus exercise room. Many more upgrades & amenities such as security system, surround sound and air filtration system throughout home. The garage is over 1400 sq ft. must see

Last Agent to Sell the Property

KEN LANG

BIANCO REALTY, INC. Listed on: 06/22/2012

Last Buyer's Agent

CURT SNITKER

BIANCO REALTY, INC.

Create a Home Valuation Report for This Property
The Home Valuation Report is an in-depth analysis detailing your home's value as well as a comparison with similar homes in the area

Home Details

Home Type

  • Single Family

Est. Annual Taxes

  • $3,325

Year Built

  • Built in 2006

Lot Details

  • 1.5 Acre Lot
  • Front Yard Sprinklers

Parking

  • 3 Car Attached Garage
  • Garage Door Opener

Home Design

  • Ranch Style House
  • Vinyl Siding

Interior Spaces

  • Wet Bar
  • Vaulted Ceiling
  • Ceiling Fan
  • Wood Burning Stove
  • Gas Fireplace
  • Window Treatments
  • Living Room with Fireplace
  • 3 Fireplaces
  • Indoor Spa
  • Laundry on main level

Kitchen

  • Range
  • Dishwasher
  • Trash Compactor
  • Disposal

Bedrooms and Bathrooms

  • 4 Bedrooms
  • Fireplace in Primary Bedroom
  • Walk-In Closet
  • 2 Full Bathrooms
  • Whirlpool Bathtub

Finished Basement

  • Walk-Out Basement
  • Basement Fills Entire Space Under The House

Home Security

  • Home Security System
  • Fire and Smoke Detector

Outdoor Features

  • Deck
  • Patio

Utilities

  • Forced Air Heating and Cooling System
  • Heating System Uses Natural Gas
  • Private Water Source

Listing and Financial Details

  • Assessor Parcel Number 39-138-79-72-05-040

Home Details

Home Type

Single Family

Est. Annual Taxes

$3,325

Year Built

Built in 2006

Lot Details

1.5 Acres

Parking

3

Listing Details

  • Architectural Style: Ranch
  • Directions: East on Hwy 10 to 52nd Street, south to Meadowlark Ln, East to Mulberry, North to home.
  • Property Sub Type: Single Family Residence
  • Prop. Type: Residential
  • Year Built: 2006
  • Above Grade Finished Sq Ft: 2304.0
  • Fireplace: Yes
  • Garage Yn: Yes
  • Cooling Ceiling Fan(s)2: Yes
  • Cooling Central Air: Yes
  • Architectural Style Ranch: Yes
  • Appliances Disposal: Yes
  • Appliances Refrigerators: Yes
  • Water Source Private2: Yes
  • Special Features: None

Interior Features

  • Has Basement: Finished, Full, Walk-Out Access
  • Appliances: Dishwasher, Disposal, Range, Refrigerator, Trash Compactor
  • Total Bedrooms: 4
  • Fireplace Features: Coal Stove, Gas, Living Room, Primary Bedroom
  • Interior Amenities: Ceiling Fan(s), Hot Tub, Main Floor Bedroom, Main Floor Laundry, Primary Bath, Security System, Smoke Detector(s), Vaulted Ceiling(s), Walk-In Closet(s), Wet Bar, Whirlpool Tub, Window Treatments
  • Full Bathrooms: 2
  • Below Grade Sq Ft: 1800.0
  • Fireplaces: 3
  • Appliances Dishwasher: Yes
  • Interior Features:Ceiling Fan(s): Yes
  • Interior Features Main Floor Bedroom: Yes
  • Interior Features Main Floor Laundry: Yes
  • InteriorFeatures:Smoke Detector(s): Yes
  • Interior Features:Vaulted Ceiling(s): Yes
  • Interior Features:Walk-In Closet(s): Yes
  • Interior Features Window Treatments: Yes
  • Basement Finished: Yes
  • Full Basement: Yes
  • Interior Features:Security System: Yes
  • Appliances Range: Yes
  • Fireplace Features:Living Room: Yes
  • Basement:Walk-Out Access: Yes
  • Interior Features:Wet Bar: Yes
  • Fireplace Features:Gas: Yes
  • Interior Features:Whirlpool Tub: Yes
  • Appliances:Trash Compactor: Yes
  • Interior Features:Hot Tub: Yes
  • Fireplace Features:Primary Bedroom: Yes

Exterior Features

  • Construction Type: Vinyl Siding
  • Exterior Features: Keyless Entry
  • Lot Features: Sprinklers In Front
  • Patio And Porch Features: Deck, Patio
  • Acres: 1.5
  • Construction Materials:Vinyl Siding: Yes
  • Lot Features:Sprinklers in Front: Yes
  • Patio And Porch Features:Deck: Yes
  • Patio And Porch Features:Patio: Yes

Garage/Parking

  • Garage Spaces: 3.0
  • Parking Features: Garage Door Opener, Attached
  • ParkingFeaturesGarageDimensions: 42 x 34
  • Attached Garage: Yes
  • General Property Information:Garage: Yes
  • General Property Information:Garage Spaces: 3.0
  • Parking Features:Attached: Yes
  • Parking Features:Garage Door Opener: Yes

Utilities

  • Cooling: Ceiling Fan(s), Central Air
  • Heating: Wood Stove, Forced Air, Natural Gas
  • Water Source: Private, Rural Water Membership
  • Cooling Y N: Yes
  • HeatingYN: Yes
  • Heating:Forced Air: Yes
  • Heating:Natural Gas: Yes
  • Heating:Wood Stove: Yes

Lot Info

  • Lot Dimensions: 1.5 Acres
  • Lot Size Sq Ft: 65340.0
  • ResoLotSizeUnits: Acres
  • Parcel #: 39-138-79-72-05-040
  • ResoLotSizeUnits: Acres

Tax Info

  • Tax Annual Amount: 3325.0

Ownership History

We collect this data history from publicly available records. To have your information removed, we recommend requesting removal directly through your county’s website.

Date Name Owned For Owner Type

Purchase Details

Listed on
Jun 22, 2012
Closed on
Sep 13, 2012
Sold by
Bought by
Seller's Agent
KEN LANG
BIANCO REALTY, INC.
Buyer's Agent
CURT SNITKER
BIANCO REALTY, INC.
List Price
$360,000
Current Estimated Value
$714,688

Home Financials for this Owner

Home Financials are based on the most recent Mortgage that was taken out on this home.
Avg. Annual Appreciation
5.06%
Original Mortgage
$288,000
Outstanding Balance
$192,706
Interest Rate
3.56%
Mortgage Type
New Conventional
Estimated Equity
$521,982

Purchase Details

Closed on
Jul 10, 2012
Sold by
Bought by

Purchase Details

Closed on
Nov 21, 2011
Sold by
Bought by

Purchase Details

Closed on
Oct 22, 2009
Sold by
Bought by

Purchase Details

Closed on
Jul 8, 2009
Sold by
Bought by

Purchase Details

Closed on
May 15, 2008
Sold by
Bought by

Purchase Details

Closed on
Apr 21, 2008
Sold by
Bought by

Purchase Details

Closed on
May 10, 2006
Sold by
Bought by

Purchase Details

Closed on
Mar 22, 2006
Sold by
Bought by

Home Financials for this Owner

Home Financials are based on the most recent Mortgage that was taken out on this home.
Original Mortgage
$220,000
Interest Rate
8.26%
Mortgage Type
Adjustable Rate Mortgage/ARM

Purchase Details

Closed on
Mar 1, 2006
Sold by
Bought by

Home Financials for this Owner

Home Financials are based on the most recent Mortgage that was taken out on this home.
Original Mortgage
$220,000
Interest Rate
8.26%
Mortgage Type
Adjustable Rate Mortgage/ARM

Purchase Details

Closed on
Oct 27, 2005
Sold by
Bought by

Purchase Details

Closed on
Jan 26, 2005
Sold by
Bought by

Home Financials for this Owner

Home Financials are based on the most recent Mortgage that was taken out on this home.
Original Mortgage
$110,000
Interest Rate
5.8%
Mortgage Type
New Conventional

Purchase Details

Closed on
Jan 11, 2005
Sold by
Bought by

Home Financials for this Owner

Home Financials are based on the most recent Mortgage that was taken out on this home.
Original Mortgage
$110,000
Interest Rate
5.8%
Mortgage Type
New Conventional
Source: Public Records

Home Values in the Area

Source: Public Records

Average Home Value in this Area


Source: Public Records

Agents Specializing in Southeast Bismarck, ND

See All Agents

Purchase History

We collect this data history from publicly available records. To have your information removed, we recommend requesting removal directly through your county’s website.

Date Buyer Sale Price Title Company
-- Bismrck Title Co
-- None Available
$360,000 None Available
-- None Available
-- None Available
-- None Available
-- --
-- --
-- None Available
-- --
-- --
-- --
-- None Available
-- Nd Guaranty & Title Co
$30,000 None Available
$15,000 None Available
Source: Public Records

Mortgage History

We collect this data history from publicly available records. To have your information removed, we recommend requesting removal directly through your county’s website.

Date Status Borrower Loan Amount
Open $288,000
Previous Owner $220,000
Previous Owner $135,000
Previous Owner $110,000
Source: Public Records

Property History

We collect this data history from publicly available records. To have your information removed, we recommend requesting removal directly through your county’s website.

Date Event Price List to Sale Price per Sq Ft
09/13/2012 09/13/12 Sold -- -- --
08/09/2012 08/09/12 Pending -- -- --
06/22/2012 06/22/12 For Sale $360,000 -- $88 / Sq Ft
Source: Bismarck Mandan Board of REALTORS®

Tax History

We collect this data history from publicly available records. To have your information removed, we recommend requesting removal directly through your county’s website.

Year Tax Paid Tax Assessment Tax Assessment Total Assessment is a certain percentage of the fair market value that is determined by local assessors to be the total taxable value of land and additions on the property. Land Improvement
2025 $2,645 $327,550 $0 $0
2024 $4,166 $305,450 $0 $0
2023 $4,474 $289,250 $0 $0
2022 $3,806 $269,150 $0 $0
2021 $3,815 $255,550 $0 $0
2020 $3,726 $247,950 $0 $0
2019 $3,771 $247,950 $0 $0
2018 $3,480 $247,950 $26,300 $221,650
2017 $3,379 $247,950 $221,650 $26,300
2016 $3,379 $247,950 $26,300 $221,650
2014 $3,524 $446,500 $52,600 $393,900
Source: Public Records

Agents Affiliated with this Home

See All Agents

Map

Source: Bismarck Mandan Board of REALTORS®

MLS Number: 3317528

APN: 39-138-79-72-05-040

Your Personal Tour Guide

Ask me questions while you tour the home.