
Austin Baumgarten
Keller Williams Realty Northwest Montana
(406) 607-6985
193 Total Sales
5 in Bigfork
$300K - $1.3M Price Range
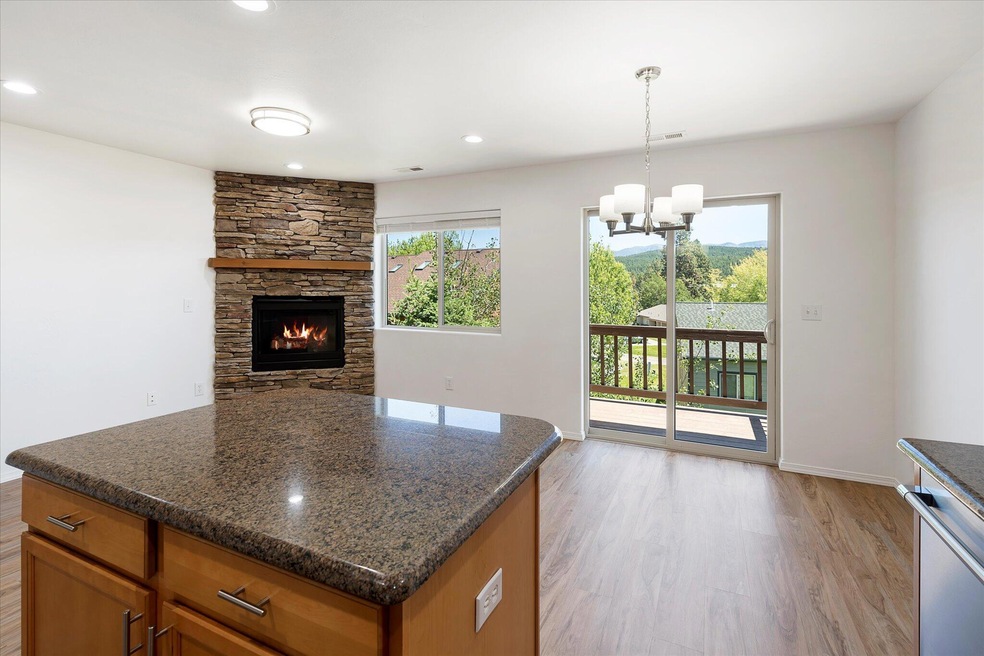
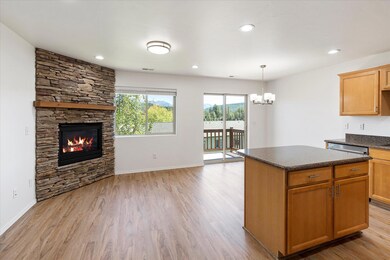
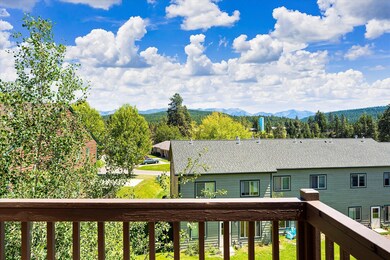
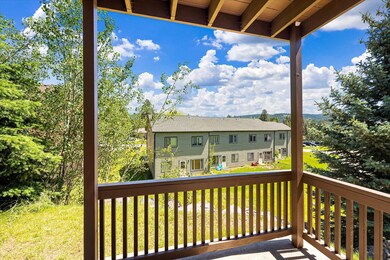
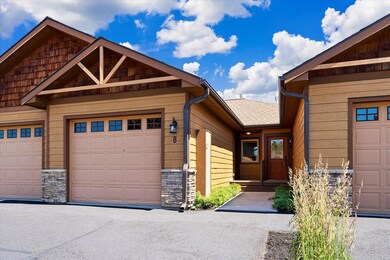
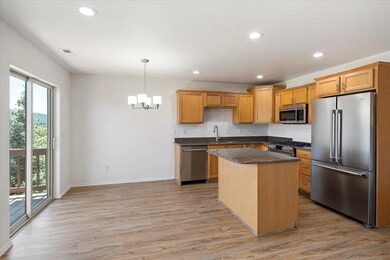
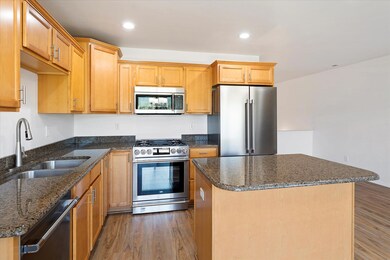
If looking for a place to enjoy full time or seasonal carefree living, then this 3 bedroom, 2 bathroom beautifully remodeled condo just up the hill from one of Montana's favorite destinations is it. Features include lovely Swan Mountain views, central a/c, brand new stainless steel Beko appliances, stacked rock gas fireplace, deck with natural gas grill hookup, attached oversized one stall garage, and landscaped green space. The primary bedroom, stylish 3/4 bathroom, kitchen, living room, and garage entry are on the main level. The lower level offers 2 bedrooms, full bathroom, living room, laundry closet, and patio. The charming Village of Bigfork, Flathead Lake, Eagle Bend Golf Club, and an abundance of recreational activities are mere minutes away. Glacier National Park is just a beautiful 45 minute drive away. To maintain the owners' peaceful enjoyment of their homes no daily and nightly rentals are allowed by the HOA, however 30+ day rentals are permitted. The listing agent is related to the Seller.
Last Agent to Sell the Property
Century 21 Deaton and Company Real Estate License #RRE-BRO-LIC-31639 Listed on: 07/25/2024
Austin Baumgarten
Keller Williams Realty Northwest Montana
(406) 607-6985
193 Total Sales
5 in Bigfork
$300K - $1.3M Price Range
Susan Petersen
Century 21 Deaton and Company Real Estate
(406) 407-9324
52 Total Sales
11 in Bigfork
$110K - $1.1M Price Range
Charlie Scott
HomeSmart Realty Partners
(406) 540-5789
128 Total Sales
1 in Bigfork
$780,000 Price
Melissa Simons
eXp Realty - Kalispell
(406) 578-5273
20 Total Sales
1 in Bigfork
$575,000 Price
Alden Blaize
REAL Broker Kalispell
(406) 797-7849
87 Total Sales
1 in Bigfork
$620,000 Price
Lisa Bartholomew
Montana Real Estate Associates
(406) 607-8862
68 Total Sales
3 in Bigfork
$475K - $1.3M Price Range
We collect this data history from publicly available records. To have your information removed, we recommend requesting removal directly through your county’s website.
| Date | Event | Price | List to Sale | Price per Sq Ft |
|---|---|---|---|---|
| 02/07/2025 02/07/25 | Sold | -- | -- | -- |
| 09/26/2024 09/26/24 | Price Changed | $429,000 | -2.3% | $305 / Sq Ft |
| 07/25/2024 07/25/24 | For Sale | $439,000 | -- | $312 / Sq Ft |
Seller's Agent in 2025
Amy Deaton
Century 21 Deaton and Company Real Estate
(406) 212-4309
85 Total Sales
Buyer's Agent in 2025
Garth McPhie
eXp Realty - Kalispell
(406) 309-1650
30 Total Sales
Source: Montana Regional MLS
MLS Number: 30031156
Disclaimer: Certain information contained herein is derived from information provided by parties other than Homes.com. All information provided is deemed reliable, but is not guaranteed to be accurate and should be independently verified.
IDX information is provided exclusively for personal, non-commercial use, and may not be used for any purpose other than to identify prospective properties consumers may be interested in purchasing. Information is deemed reliable but not guaranteed.
Ask me questions while you tour the home.