
Seller's Agent in 2026
Rhonda Lacoste
United Real Estate Partners LLC
(504) 444-8672
48 Total Sales




Estimated Value: $164,000 - $171,235
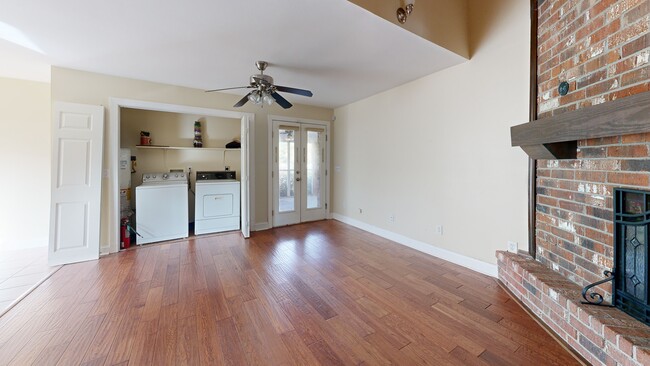
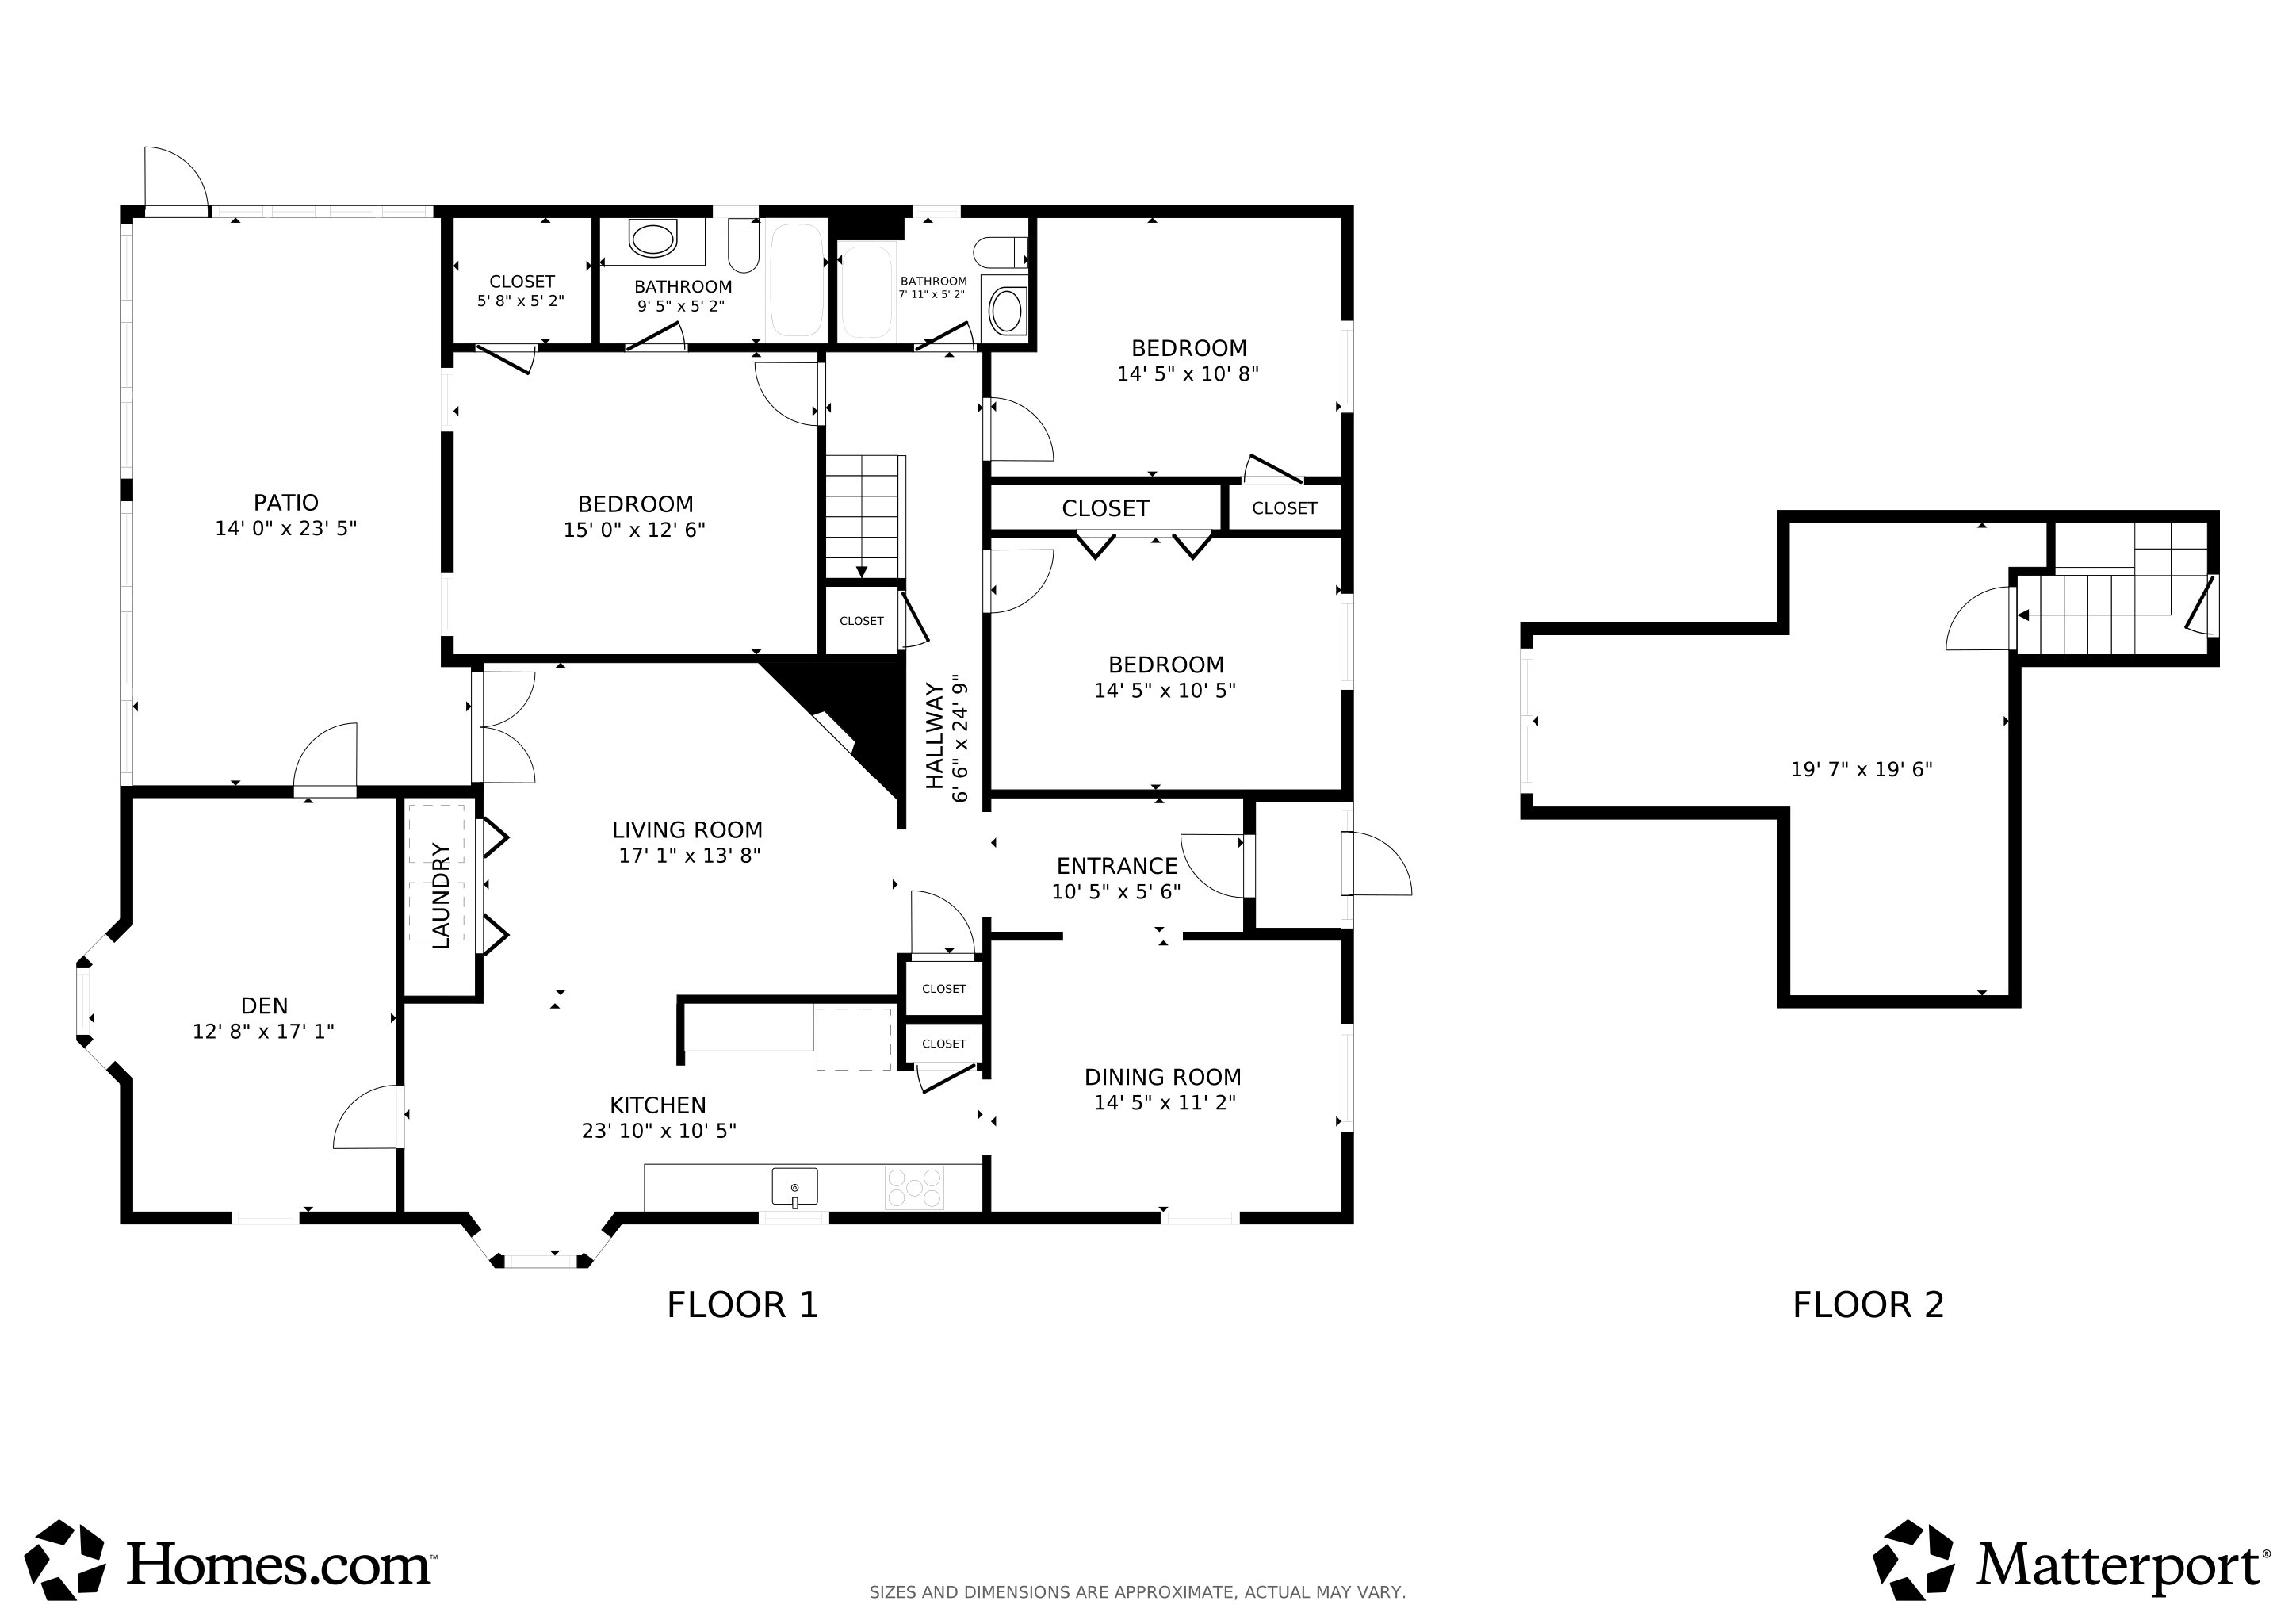
Priced to sell and offers incredible potential!! This home 4 bedroom brick home sits on a large lot that backs up to the Fritichie Wildlife reserve and is not far from downtown Slidell. Schedule a showing today! Bring all offers!
Last Agent to Sell the Property
United Real Estate Partners LLC License #000029348 Listed on: 06/11/2025
We collect this data history from publicly available records. To have your information removed, we recommend requesting removal directly through your county’s website.
We collect this data history from publicly available records. To have your information removed, we recommend requesting removal directly through your county’s website.
| Date | Buyer | Sale Price | Title Company |
|---|---|---|---|
| $165,000 | Crescent Title Llc |
We collect this data history from publicly available records. To have your information removed, we recommend requesting removal directly through your county’s website.
| Date | Status | Borrower | Loan Amount |
|---|---|---|---|
| Open | $132,000 |
We collect this data history from publicly available records. To have your information removed, we recommend requesting removal directly through your county’s website.
| Date | Event | Price | List to Sale | Price per Sq Ft |
|---|---|---|---|---|
| 05/15/2026 05/15/26 | Sold | -- | -- | -- |
| 04/09/2026 04/09/26 | Pending | -- | -- | -- |
| 04/07/2026 04/07/26 | For Sale | $175,000 | 0.0% | $78 / Sq Ft |
| 02/28/2026 02/28/26 | Pending | -- | -- | -- |
| 01/02/2026 01/02/26 | Price Changed | $175,000 | 0.0% | $78 / Sq Ft |
| 01/02/2026 01/02/26 | For Sale | $175,000 | -7.4% | $78 / Sq Ft |
| 01/01/2026 01/01/26 | Off Market | -- | -- | -- |
| 10/06/2025 10/06/25 | Price Changed | $189,000 | -5.0% | $85 / Sq Ft |
| 07/06/2025 07/06/25 | Price Changed | $199,000 | -7.4% | $89 / Sq Ft |
| 06/11/2025 06/11/25 | For Sale | $215,000 | -- | $96 / Sq Ft |
We collect this data history from publicly available records. To have your information removed, we recommend requesting removal directly through your county’s website.
| Year | Tax Paid | Tax Assessment Tax Assessment Total Assessment is a certain percentage of the fair market value that is determined by local assessors to be the total taxable value of land and additions on the property. | Land | Improvement |
|---|---|---|---|---|
| 2025 | $819 | $11,830 | $1,500 | $10,330 |
| 2024 | $819 | $11,830 | $1,500 | $10,330 |
| 2023 | $895 | $11,830 | $1,500 | $10,330 |
| 2022 | $95,503 | $11,830 | $1,500 | $10,330 |
| 2021 | $955 | $11,830 | $1,500 | $10,330 |
| 2020 | $952 | $11,830 | $1,500 | $10,330 |
| 2019 | $2,071 | $11,830 | $1,500 | $10,330 |
| 2018 | $2,076 | $11,830 | $1,500 | $10,330 |
| 2017 | $2,090 | $11,830 | $1,500 | $10,330 |
| 2016 | $2,137 | $11,830 | $1,500 | $10,330 |
| 2015 | $973 | $11,830 | $1,500 | $10,330 |
| 2014 | $999 | $11,830 | $1,500 | $10,330 |
| 2013 | -- | $11,830 | $1,500 | $10,330 |
Seller's Agent in 2026
Rhonda Lacoste
United Real Estate Partners LLC
(504) 444-8672
48 Total Sales
Buyer's Agent in 2026
CONIECE ALLEN-BROWN
Homesmart Realty South
(504) 782-2470
148 Total Sales
Source: New Orleans Metropolitan Association of REALTORS®
MLS Number: NO2506438
APN: 90059
Ask me questions while you tour the home.