
Merrie Chris Leger
RE/MAX Acadiana
(337) 341-8401
39 Total Sales
1 in Mouton
$380,000 Price



Estimated Value: $380,606
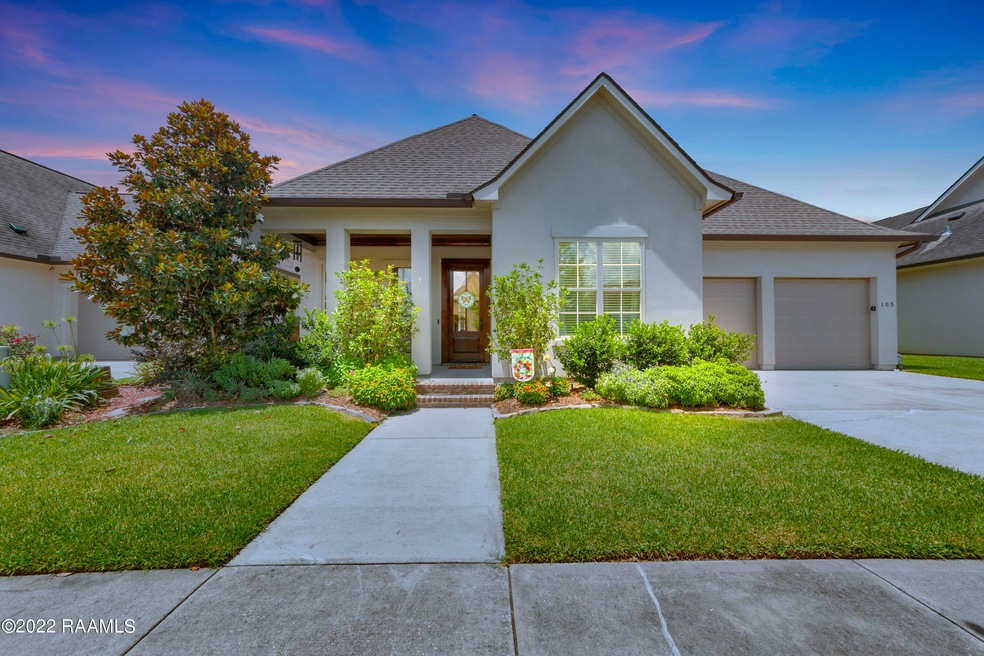
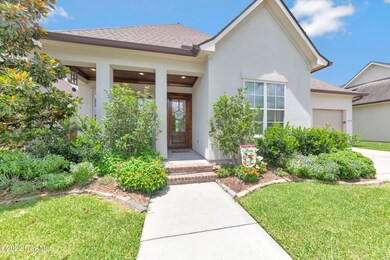
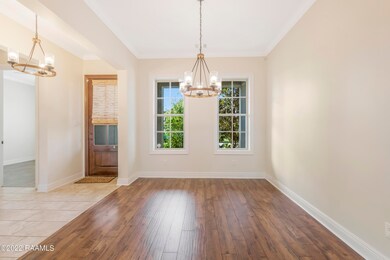
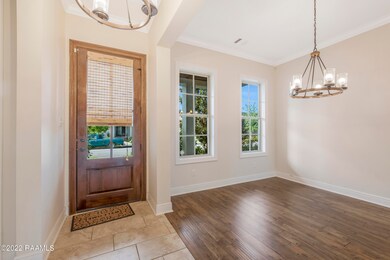
Everyone loves front porch sitting in Couret Farms! Adorable, quaint, and well maintained subdivision now has a very rare and fantastic floor plan hitting the market! How often do you find a THREE bedroom/THREE bathroom PLUS office, all on one level floor plan? Each bedroom has its own bathroom! This original owner home has a grand open floor plan, no carpet, and plenty of storage. Walking up to the home you notice the cozy shaded front patio perfect for rocking chairs and enjoying a cup of coffee. Entering into the home you enter into the foyer area with the true dining room on your left. Continuing into the home there is a spacious living room/kitchen area. Living room has a gas fireplace and plenty of natural light.Off of the living room is the kitchen area with a HUGE eat-in island with plenty of countertop for prep space. The cabinets wrap around this kitchen for plenty of storage. On one side of the home is the primary bedroom suite, office and a secondary bedroom while the third bedroom is closer to the front of the home. Primary bedroom is spacious enough for large pieces of furniture and has a ton of natural light. Primary bathroom has a spa like feel with dual vanities, separate shower/tub and a spacious walk-in closet. The office is near the primary bedroom and closes off for privacy. The secondary bedroom on this side of the house is spacious, features a walk in closet and has an en-suite bathroom. The third bedroom that is near the front of the home is a decent size and has its own bathroom in the hallway. The laundry room has storage and a sink area. Backyard is fenced with mature landscaping, room for a garden and a great patio to enjoy your afternoons. Sellers have added gutters and a sprinkler system. Couret Farms has it all when it comes to locationminutes to I49, minutes to I10, and only 20 minutes to Costco/Target!Off of the living room is the kitchen area with a HUGE eat-in island with plenty of countertop for prep space. The cabinets wrap around this kitchen for plenty of storage. On one side of the home is the primary bedroom suite, office and a secondary bedroom while the third bedroom is closer to the front of the home. Primary bedroom is spacious enough for large pieces of furniture and has a ton of natural light. Primary bathroom has a spa like feel with dual vanities, separate shower/tub and a spacious walk-in closet. The office is near the primary bedroom and closes off for privacy. The secondary bedroom on this side of the house is spacious, features a walk in closet and has an en-suite bathroom. The third bedroom that is near the front of the home is a decent size and has its own bathroom in the hallway. The laundry room has storage and a sink area. Backyard is fenced with mature landscaping, room for a garden and a great patio to enjoy your afternoons. Sellers have added gutters and a sprinkler system. Couret Farms has it all when it comes to locationminutes to I49, minutes to I10, and only 20 minutes to Costco/Target! Off of the living room is the kitchen area with a HUGE eat-in island with plenty of countertop for prep space. The cabinets wrap around this kitchen for plenty of storage. On one side of the home is the primary bedroom suite, office and a secondary bedroom while the third bedroom is closer to the front of the home. Primary bedroom is spacious enough for large pieces of furniture and has a ton of natural light. Primary bathroom has a spa like feel with dual vanities, separate shower/tub and a spacious walk-in closet. The office is near the primary bedroom and closes off for privacy. The secondary bedroom on this side of the house is spacious, features a walk in closet and has an en-suite bathroom. The third bedroom that is near the front of the home is a decent size and has its own bathroom in the hallway. The laundry room has storage and a sink area. Backyard is fenced with mature landscaping, room for a garden and a great patio to enjoy your afternoons. Sellers have added gutters and a sprinkler system. Couret Farms has it all when it comes to locationminutes to I49, minutes to I10, and only 20 minutes to Costco/Target!
Last Agent to Sell the Property
Compass License #995710091 Listed on: 07/11/2022
We collect this data history from publicly available records. To have your information removed, we recommend requesting removal directly through your county’s website.
Merrie Chris Leger
RE/MAX Acadiana
(337) 341-8401
39 Total Sales
1 in Mouton
$380,000 Price
Lulu David
Lulu David Real Estate Co LLC
(337) 294-0552
93 Total Sales
1 in Mouton
$358,568 Price
Michael Carr
Real Broker, LLC
(337) 294-0578
89 Total Sales
1 in Mouton
$320,000 Price
Shannon Thibodeaux
Heart & Home Real Estate, LLC
(337) 467-8283
39 Total Sales
3 in Mouton
$210K - $405K Price Range
Leia Burford
Keller Williams Northwest
(318) 924-3929
200 Total Sales
1 in Mouton
$233,025 Price
Charles Ditch
Keaty Real Estate Team
(337) 545-2526
34 Total Sales
1 in Mouton
$360,000 Price
We collect this data history from publicly available records. To have your information removed, we recommend requesting removal directly through your county’s website.
| Date | Buyer | Sale Price | Title Company |
|---|---|---|---|
| -- | -- | ||
| Griggs Jesse Bowman | $360,000 | Fidelity National Title | |
| Poddar Nimesh Bharat | $284,900 | Home Title | |
| Magnolia Street Homes Llc | $128,500 | None Available |
We collect this data history from publicly available records. To have your information removed, we recommend requesting removal directly through your county’s website.
| Date | Status | Borrower | Loan Amount |
|---|---|---|---|
| Previous Owner | $360,000 | ||
| Previous Owner | Poddar Nimesh Bharat | $242,165 | |
| Previous Owner | Magnolia Street Homes Llc | $19,673,698 |
We collect this data history from publicly available records. To have your information removed, we recommend requesting removal directly through your county’s website.
| Date | Event | Price | List to Sale | Price per Sq Ft |
|---|---|---|---|---|
| 09/29/2022 09/29/22 | Sold | -- | -- | -- |
| 09/07/2022 09/07/22 | Pending | -- | -- | -- |
| 07/12/2022 07/12/22 | For Sale | $365,000 | -- | $161 / Sq Ft |
We collect this data history from publicly available records. To have your information removed, we recommend requesting removal directly through your county’s website.
| Year | Tax Paid | Tax Assessment Tax Assessment Total Assessment is a certain percentage of the fair market value that is determined by local assessors to be the total taxable value of land and additions on the property. | Land | Improvement |
|---|---|---|---|---|
| 2025 | $3,601 | $34,612 | $3,400 | $31,212 |
| 2024 | $2,991 | $34,612 | $3,400 | $31,212 |
| 2023 | $2,991 | $27,991 | $3,400 | $24,591 |
| 2022 | $2,929 | $27,991 | $3,400 | $24,591 |
| 2021 | $2,939 | $27,991 | $3,400 | $24,591 |
| 2020 | $2,929 | $27,991 | $3,400 | $24,591 |
| 2019 | $1,689 | $27,991 | $3,400 | $24,591 |
| 2018 | $2,225 | $27,991 | $3,400 | $24,591 |
| 2017 | $277 | $2,720 | $2,720 | $0 |
| 2015 | $208 | $2,040 | $2,040 | $0 |
| 2013 | -- | $354 | $354 | $0 |
Seller's Agent in 2022
Kimberly Meyers Lafleur
Compass
(337) 769-7626
3 in this area
181 Total Sales
Buyer's Agent in 2022
John Ray Perkins
Keller Williams Realty Acadiana
(337) 654-9480
1 in this area
139 Total Sales
Source: REALTOR® Association of Acadiana
MLS Number: 22006542
APN: 6150069
Disclaimer: Certain information contained herein is derived from information provided by parties other than Homes.com. All information provided is deemed reliable, but is not guaranteed to be accurate and should be independently verified.
The data relating to real estate for sale on this web site comes in part from the IDX Program of the REALTOR® Association of Acadiana’ MLS. IDX information is provided exclusively for consumers' personal, non-commercial use and may not be used for any purpose other than to identify prospective properties consumers may be interested in purchasing. Information deemed reliable, but not guaranteed accurate.
Ask me questions while you tour the home.