
Jennifer Black
Atlanta Communities
(470) 619-5391
37 Total Sales
2 in Porterdale
$305,000 Price Range
Estimated Value: $320,500
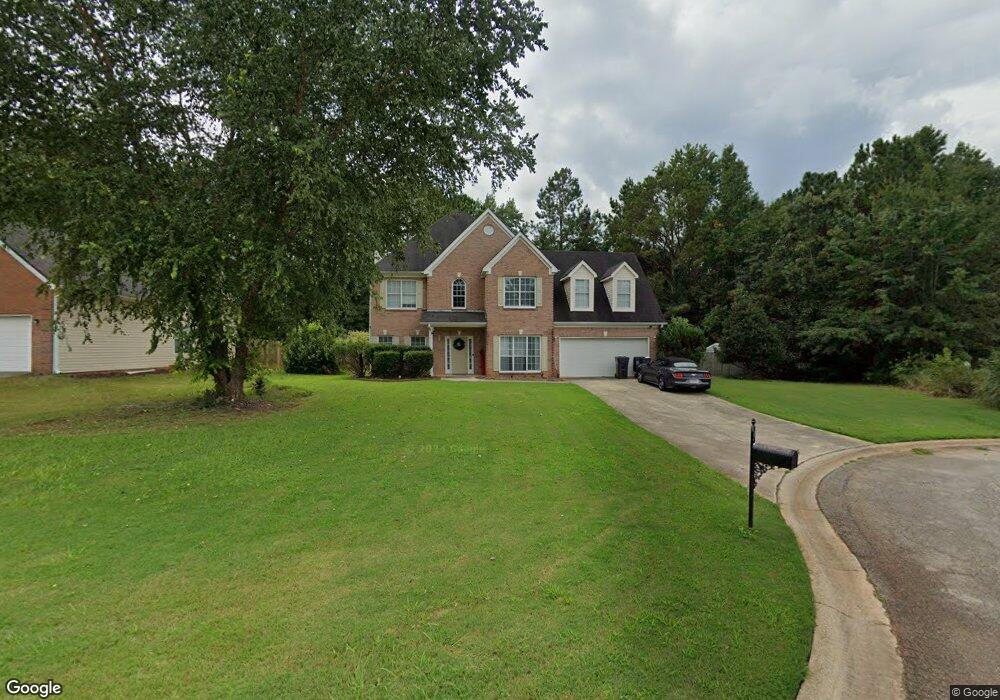
Beautiful home with 4 bedrooms, 2.5 bath, den, formal dining and living room on cul-de-sac. For more information TEXT 770-679-1770.
We collect this data history from publicly available records. To have your information removed, we recommend requesting removal directly through your county’s website.
Jennifer Black
Atlanta Communities
(470) 619-5391
37 Total Sales
2 in Porterdale
$305,000 Price Range
Shanee Mayne
Watch Realty Co Gwinnett
(667) 771-6883
115 Total Sales
6 in Porterdale
$272K - $285K Price Range
Kristin Brooks
Keller Williams Realty Atl. Partners
(678) 562-8873
52 Total Sales
6 in Porterdale
$245K - $345K Price Range
Erica Miles
Keller Williams Realty Atl. Partners
(470) 318-3927
73 Total Sales
4 in Porterdale
$280K - $400K Price Range
Debbie Donaldson
BHHS Georgia Properties
(470) 491-1254
24 Total Sales
2 in Porterdale
$134,000 Price Range
Christopher Trice
Coldwell Banker Realty
(888) 354-2864
50 Total Sales
2 in Porterdale
$355,000 Price Range
We collect this data history from publicly available records. To have your information removed, we recommend requesting removal directly through your county’s website.
| Date | Buyer | Sale Price | Title Company |
|---|---|---|---|
| -- | -- | ||
| $100,725 | -- | ||
| -- | -- | ||
| $140,900 | -- |
We collect this data history from publicly available records. To have your information removed, we recommend requesting removal directly through your county’s website.
| Date | Status | Borrower | Loan Amount |
|---|---|---|---|
| Previous Owner | $126,810 |
We collect this data history from publicly available records. To have your information removed, we recommend requesting removal directly through your county’s website.
| Date | Event | Price | List to Sale | Price per Sq Ft |
|---|---|---|---|---|
| 06/21/2023 06/21/23 | Rented | $1,895 | 0.0% | -- |
| 05/12/2023 05/12/23 | For Rent | $1,895 | +75.5% | -- |
| 11/08/2013 11/08/13 | Rented | $1,080 | 0.0% | -- |
| 10/09/2013 10/09/13 | Under Contract | -- | -- | -- |
| 08/19/2013 08/19/13 | For Rent | $1,080 | -- | -- |
We collect this data history from publicly available records. To have your information removed, we recommend requesting removal directly through your county’s website.
| Year | Tax Paid | Tax Assessment Tax Assessment Total Assessment is a certain percentage of the fair market value that is determined by local assessors to be the total taxable value of land and additions on the property. | Land | Improvement |
|---|---|---|---|---|
| 2025 | $2,982 | $117,520 | $16,000 | $101,520 |
| 2024 | $2,750 | $110,160 | $16,000 | $94,160 |
| 2023 | $3,113 | $116,480 | $7,600 | $108,880 |
| 2022 | $2,153 | $81,080 | $7,600 | $73,480 |
| 2021 | $2,474 | $83,560 | $7,600 | $75,960 |
| 2020 | $2,343 | $71,960 | $7,600 | $64,360 |
| 2019 | $2,150 | $65,280 | $7,600 | $57,680 |
| 2018 | $1,860 | $56,440 | $7,600 | $48,840 |
| 2017 | $1,977 | $59,840 | $7,600 | $52,240 |
| 2016 | $1,763 | $53,600 | $4,000 | $49,600 |
| 2015 | $1,674 | $51,520 | $4,000 | $47,520 |
| 2014 | $1,421 | $44,240 | $0 | $0 |
Landlord's Agent in 2023
Pat Astrin
Astrin Real Estate
(770) 679-1770
105 Total Sales
Buyer's Agent in 2013
Glenda Broker
Non-Mls Company
(800) 289-1214
Source: Georgia MLS
MLS Number: 20122072
APN: 0013000000524000
Disclaimer: Certain information contained herein is derived from information provided by parties other than Homes.com. All information provided is deemed reliable, but is not guaranteed to be accurate and should be independently verified.
The data relating to real estate for sale on this web site comes in part from the Broker Reciprocity Program of Georgia MLS. Real estate listings held by brokerage firms other than Redfin are marked with the Broker Reciprocity logo and detailed information about them includes the name of the listing brokers. Information deemed reliable but not guaranteed. Copyright 2026 Georgia MLS. All rights reserved.
Ask me questions while you tour the home.