
Will Shoemaker
Rivoli Realty
(478) 309-8939
163 Total Sales
8 in Byron
$27K - $155K Price Range

Estimated Value: $228,823
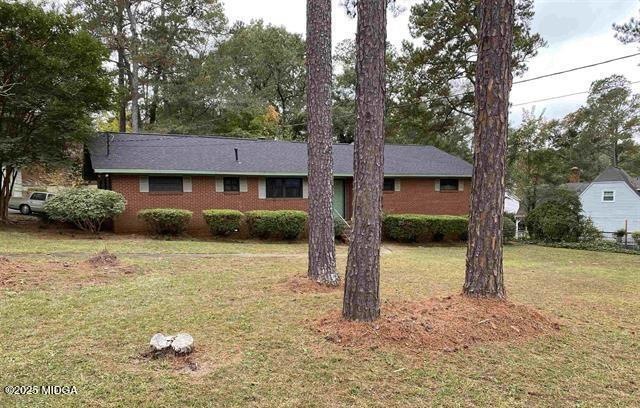
Looking for the perfect place to call home? Don't miss out on this fantastic opportunity to make this three-bedroom, two-bath, all-brick home with granite countertops and laminate flooring yours. Enjoy the ambiance of the fireplace and the peaceful evenings spent here, soaking up the views of your beautiful backyard in your spacious four-season sunroom.
Last Agent to Sell the Property
Brokered Agent
Brokered Sale Listed on: 07/01/2025
We collect this data history from publicly available records. To have your information removed, we recommend requesting removal directly through your county’s website.
Will Shoemaker
Rivoli Realty
(478) 309-8939
163 Total Sales
8 in Byron
$27K - $155K Price Range
Susan J. Calhoun
KEG REALTORS
(478) 330-4933
198 Total Sales
2 in Byron
$20K - $185K Price Range
Amanda Fiebig
AF REALTY GROUP
(478) 330-4148
599 Total Sales
23 in Byron
$190K - $440K Price Range
Robert Johnson
LANDMARK REALTY
(478) 339-5597
118 Total Sales
17 in Byron
$50K - $376K Price Range
Shannon Sandry
House Hustlers
(478) 245-4193
71 Total Sales
9 in Byron
$85K - $390K Price Range
Lindy Bengston
Keller Williams Georgia Communities
(229) 206-9265
255 Total Sales
2 in Byron
$85,000 Price Range
We collect this data history from publicly available records. To have your information removed, we recommend requesting removal directly through your county’s website.
| Date | Buyer | Sale Price | Title Company |
|---|---|---|---|
| $225,000 | -- | ||
| Pernell Beatrice L | $115,000 | -- | |
| Williams Fred A | -- | -- | |
| Williams Fred A | -- | -- |
We collect this data history from publicly available records. To have your information removed, we recommend requesting removal directly through your county’s website.
| Date | Status | Borrower | Loan Amount |
|---|---|---|---|
| Open | $150,000 |
We collect this data history from publicly available records. To have your information removed, we recommend requesting removal directly through your county’s website.
| Date | Event | Price | List to Sale | Price per Sq Ft |
|---|---|---|---|---|
| 07/25/2025 07/25/25 | Sold | $225,000 | -2.2% | $128 / Sq Ft |
| 07/01/2025 07/01/25 | Pending | -- | -- | -- |
| 07/01/2025 07/01/25 | For Sale | $230,000 | -- | $131 / Sq Ft |
We collect this data history from publicly available records. To have your information removed, we recommend requesting removal directly through your county’s website.
| Year | Tax Paid | Tax Assessment Tax Assessment Total Assessment is a certain percentage of the fair market value that is determined by local assessors to be the total taxable value of land and additions on the property. | Land | Improvement |
|---|---|---|---|---|
| 2025 | $2,153 | $61,720 | $9,400 | $52,320 |
| 2024 | $2,007 | $56,240 | $9,280 | $46,960 |
| 2023 | $1,970 | $54,840 | $7,400 | $47,440 |
| 2022 | $1,309 | $48,640 | $7,400 | $41,240 |
| 2021 | $1,368 | $43,800 | $7,400 | $36,400 |
| 2020 | $1,397 | $44,760 | $7,400 | $37,360 |
| 2019 | $975 | $38,320 | $7,400 | $30,920 |
| 2018 | $980 | $38,320 | $7,400 | $30,920 |
| 2017 | $985 | $38,320 | $7,400 | $30,920 |
| 2016 | $981 | $38,320 | $7,400 | $30,920 |
| 2015 | -- | $38,320 | $7,400 | $30,920 |
| 2014 | $981 | $38,320 | $7,400 | $30,920 |
| 2013 | -- | $38,320 | $7,400 | $30,920 |
B
Seller's Agent in 2025
Brokered Agent
Brokered Sale
BC
Buyer's Agent in 2025
Bonnie Collins
Coldwell Banker Free Realty, LLC
(478) 737-9411
69 Total Sales
Source: Middle Georgia MLS
MLS Number: 181435
APN: B01C-055
Disclaimer: Certain information contained herein is derived from information provided by parties other than Homes.com. All information provided is deemed reliable, but is not guaranteed to be accurate and should be independently verified.
Listings on this website come from the MGMLS IDX Compilation and may be held by
brokerage firms other than the owner of this website. The listing brokerage is identified in any listing details. Information is deemed reliable but is not guaranteed. If you believe any MGMLS Listing contains material that infringes your copyrighted work, please click here to review our DMCA policy and learn how to submit a takedown
request. ©2026 MGMLS.
Ask me questions while you tour the home.