
Brandon Hostetter
Responds Quickly
Coldwell Banker Realty
(223) 216-2014
134 Total Sales
1 in Addison Township
$532,500 Price
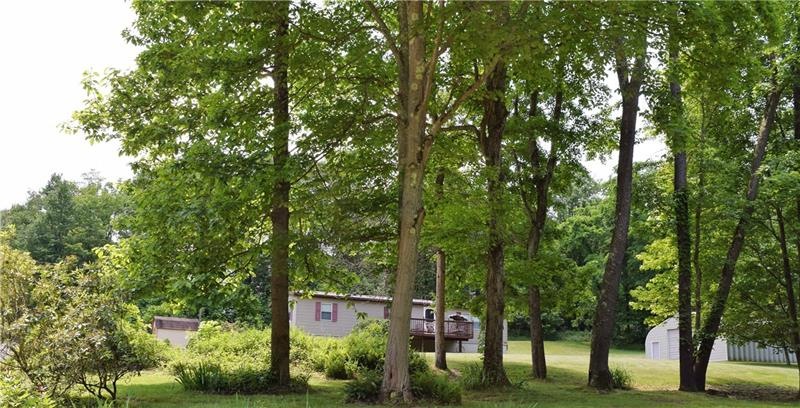
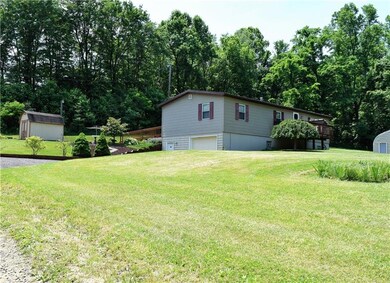
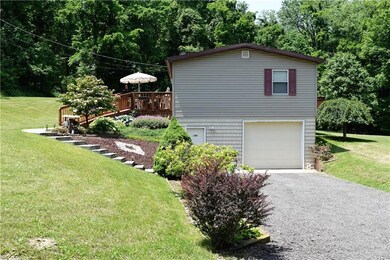

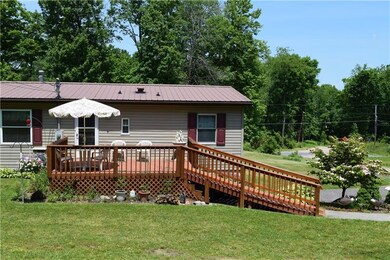


YOUGH LAKE & MOUNTAIN LIVING!!!! WHETHER YOU'RE SEARCHING FOR A PERMANENT RESIDENCE OR A WEEKEND RETREAT, THIS 3 BDRM/3 FULL BATH HOME SITUATED ON 4 PRIME PARCELS OF LAND IS ONE YOU WON'T WANT TO PASS UP! WITHIN 1/4 MILE FROM THE YOUGH LAKE, THIS PROPERTY OFFERS MAIN FLOOR LIVING...A MASTER BEDROOM/MASTER BATH WITH WALK-IN CLOSET, A 2ND FULL BATH, 2 ADDT'L BEDROOMS, SEPARATE LAUNDRY ROOM WITH PANTRY, A FULLY EQUIPPED EAT-IN KITCHEN WITH BEAUTIFUL CABINETRY/ISLAND, & A WARM & INVITING COMBINATION LIVING ROOM/DEN. ENJOY THE MORNING OR EVENING SUN WITH DECKS OFF BOTH THE FRONT & BACK OF THE HOME! BONUS....A FULL FINISHED BASEMENT WHICH CAN BE UTILIZED AS A FAMILY ROOM WITH ABUNDANT STORAGE, FULL BATH, HOT TUB, MUD ROOM/UTILITY TUB & OUTSIDE ACCESS. THOUGHTFUL PLANNING OF THE GARAGE RESULTED IN AN EXTRA HIGH CEILING FOR LARGER VEHICLES. BESIDES AN OUTDOOR STORAGE SHED, THERE IS A 50X30 STEEL BUILDING TO HOUSE ANYTHING FROM CARS TO BOATS! EXTENSIVE & TASTEFUL REMODELING THROUGHOUT!
Last Agent to Sell the Property
AL MEUCCI REAL ESTATE License #RS287584 Listed on: 06/11/2017
Brandon Hostetter
Coldwell Banker Realty
(223) 216-2014
134 Total Sales
1 in Addison Township
$532,500 Price
Gina Liptak
RE/MAX SELECT REALTY
(724) 948-1178
259 Total Sales
1 in Addison Township
$157,500 Price
John Marzullo
COMPASS PENNSYLVANIA, LLC
(724) 952-3574
1,373 Total Sales
1 in Addison Township
$195,000 Price
Dante Abbondanza
COSTA REAL ESTATE LLC
(412) 960-6536
52 Total Sales
1 in Addison Township
$142,000 Price
Christopher Angelo
RE/MAX SELECT REALTY
(412) 912-1711
145 Total Sales
1 in Addison Township
$218,000 Price
Karyn Belardi
BERKSHIRE HATHAWAY THE PREFERRED REALTY
(814) 485-9678
134 Total Sales
4 in Addison Township
$175K - $212K Price Range
We collect this data history from publicly available records. To have your information removed, we recommend requesting removal directly through your county’s website.
| Date | Event | Price | List to Sale | Price per Sq Ft |
|---|---|---|---|---|
| 07/31/2017 07/31/17 | Sold | $165,000 | -11.8% | -- |
| 06/22/2017 06/22/17 | Pending | -- | -- | -- |
| 06/11/2017 06/11/17 | For Sale | $187,000 | -- | -- |
We collect this data history from publicly available records. To have your information removed, we recommend requesting removal directly through your county’s website.
| Year | Tax Paid | Tax Assessment Tax Assessment Total Assessment is a certain percentage of the fair market value that is determined by local assessors to be the total taxable value of land and additions on the property. | Land | Improvement |
|---|---|---|---|---|
| 2026 | $796 | $16,490 | $0 | $0 |
| 2025 | $772 | $16,490 | $0 | $0 |
| 2024 | $772 | $16,490 | $0 | $0 |
| 2023 | $743 | $16,490 | $0 | $0 |
| 2022 | $707 | $16,490 | $0 | $0 |
| 2021 | $707 | $16,490 | $0 | $0 |
| 2020 | $707 | $16,490 | $0 | $0 |
| 2019 | $707 | $16,490 | $0 | $0 |
| 2018 | $699 | $16,490 | $1,510 | $14,980 |
| 2017 | $699 | $16,490 | $1,510 | $14,980 |
| 2016 | -- | $16,490 | $1,510 | $14,980 |
| 2015 | -- | $16,485 | $1,505 | $14,980 |
| 2014 | -- | $16,485 | $1,505 | $14,980 |
R
Seller's Agent in 2017
Robin Byard
AL MEUCCI REAL ESTATE
(814) 279-8555
21 Total Sales
Source: West Penn Multi-List
MLS Number: 1285376
Disclaimer: Certain information contained herein is derived from information provided by parties other than Homes.com. All information provided is deemed reliable, but is not guaranteed to be accurate and should be independently verified.
IDX information is provided exclusively for personal, non-commercial use, and may not be used for any purpose other than to identify prospective properties consumers may be interested in purchasing.
Information is deemed reliable but not guaranteed.
Ask me questions while you tour the home.