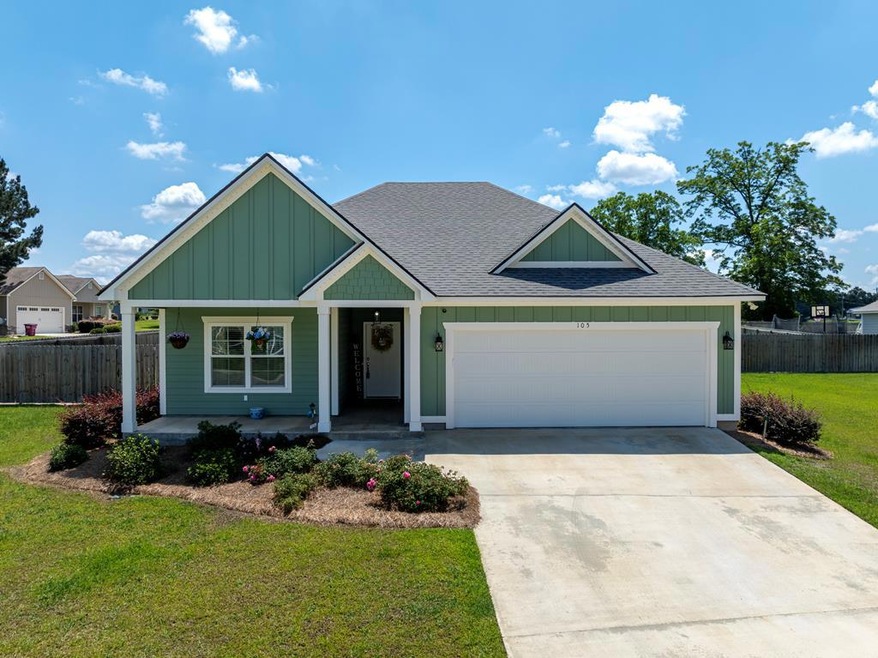
NOT LISTED FOR SALE

105 Planters Row Tifton, GA 31793

Tifton Area

Estimated Value: $278,000 - $291,000

3 Beds
2 Baths
1,535 Sq Ft
$185/Sq Ft Est. Value

Sale Details

Date Sold: June 20, 2025

Last sale price $285,000 $186 Per Sq Ft

Est. 1% decrease in value since last sale

Current estimated payment $1,795 / mo

27 Days on Market

Highlights

  • Cathedral Ceiling
  • Cottage
  • Double Pane Windows
  • No HOA
  • Porch
  • Walk-In Closet

About This Home

As of June 2025

Welcome to this beautifully designed 1,553 sq ft single-family home offering the perfect blend of style, comfort, and functionality. Featuring 3 spacious bedrooms and 2 full bathrooms, this home boasts luxurious vinyl plank flooring throughout, providing both durability and elegance. The master bathroom has double vanity sinks, tiled shower, linen closet, and large walk-in-closet! The heart of the home is a stunning kitchen equipped with custom cabinetry, pantry, gleaming granite countertops, and a modern open layout that's perfect for entertaining. Enjoy elevated design details like coffered ceilings that add character and sophistication to the living space. Step outside to your private, fully fenced backyard—ideal for gatherings, gardening, or simply relaxing in peace. Don't miss this move-in ready gem that combines thoughtful craftsmanship with modern conveniences.

Last Agent to Sell the Property

Tracy Trask Monk

Pope, The Real Estate Company Brokerage Email: 2298488888, popetherealestatecompany@gmail.com License #300191 Listed on: 04/27/2025

Last Buyer's Agent

Rachel Sanders

Pope, The Real Estate Company License #392283

Create a Home Valuation Report for This Property
The Home Valuation Report is an in-depth analysis detailing your home's value as well as a comparison with similar homes in the area

Home Details

Home Type

  • Single Family

Est. Annual Taxes

  • $3,000

Year Built

  • Built in 2022

Lot Details

  • 12,632 Sq Ft Lot
  • Privacy Fence
  • Sprinkler System
  • Property is in excellent condition

Parking

  • 2 Car Garage
  • Driveway

Home Design

  • Cottage
  • Slab Foundation
  • Frame Construction
  • Architectural Shingle Roof

Interior Spaces

  • 1,535 Sq Ft Home
  • 1-Story Property
  • Sheet Rock Walls or Ceilings
  • Cathedral Ceiling
  • Ceiling Fan
  • Double Pane Windows
  • Blinds

Kitchen

  • Electric Oven
  • Dishwasher

Bedrooms and Bathrooms

  • 3 Bedrooms
  • Walk-In Closet
  • 2 Full Bathrooms

Laundry

  • Laundry in Utility Room
  • Washer and Dryer Hookup

Outdoor Features

  • Porch

Utilities

  • Cooling Available
  • Heat Pump System
  • Vented Exhaust Fan
  • Electric Water Heater

Community Details

  • No Home Owners Association
  • Mill Ridge Subdivision

Listing and Financial Details

  • Legal Lot and Block 3 / F
  • Assessor Parcel Number 198

Home Details

Home Type

Single Family

Est. Annual Taxes

$3,000

Year Built

Built in 2022

Lot Details

0.29 Acres

Parking

2

Listing Details

  • Property Sub Type: Single Family Residence
  • Prop. Type: Residential
  • Lot Size Acres: 0.29
  • Subdivision Name: Mill Ridge
  • Directions: From Publix, go east on Whiddon Mill Rd; Cross over Carpenter Rd; take a right on Planters Row; House is the 3rd one on the right
  • Architectural Style: Cottage
  • Carport Y N: No
  • Garage Yn: Yes
  • New Construction: No
  • Building Stories: 1
  • Year Built: 2022
  • Attribution Contact: 2298488888, popetherealestatecompany@gmail.com
  • Special Features: None
  • Stories: 1

Interior Features

  • Appliances: Dishwasher, Electric Oven, Refrigerator, Vented Exhaust Fan, Electric Water Heater
  • Full Bathrooms: 2
  • Total Bedrooms: 3
  • Flooring: Luxury Vinyl
  • Interior Amenities: Cathedral Ceiling(s), Ceiling Fan(s), Pantry, Walk-In Closet(s)
  • Living Area: 1535
  • Window Features: Blinds, Double Pane Windows

Exterior Features

  • Fencing: Privacy
  • Lot Features: Sprinkler System-Yard
  • Pool Features: None
  • Pool Private: No
  • Waterfront Features: None
  • Waterfront: No
  • Home Warranty: No
  • Construction Type: Frame, Concrete Composite, Sheetrock Walls
  • Foundation Details: Slab
  • Patio And Porch Features: Porch
  • Property Condition: Excellent
  • Roof: Architectural

Garage/Parking

  • Attached Garage: No
  • Covered Parking Spaces: 2
  • Garage Spaces: 2
  • Parking Features: Paved Driveway, 2 Car, Garage
  • Total Parking Spaces: 2

Utilities

  • Laundry Features: Laundry Room Location (Utility), W/D Hook Up
  • Cooling: Heat Pump, Electric
  • Cooling Y N: Yes
  • Heating: Electric, Heat Pump
  • Heating Yn: Yes
  • Electric: Electric Supplier (Georgia Power)
  • Water Source: Public

Condo/Co-op/Association

  • Association: No

Lot Info

  • Lot Size Sq Ft: 12632.4
  • Parcel #: 198

Green Features

Multi Family

Tax Info

  • Tax Annual Amount: 3000
  • Tax Block: F
  • Tax Lot: 3
  • Tax Map Number: 32E

Ownership History

We collect this data history from publicly available records. To have your information removed, we recommend requesting removal directly through your county’s website.

Date Name Owned For Owner Type

Purchase Details

Listed on
Apr 27, 2025
Closed on
Jun 20, 2025
Sold by
Hughes Joyce Bentley
Bought by
Seller's Agent
Tracy Trask Monk
Pope, The Real Estate Company
Buyer's Agent
Rachel Sanders
Pope, The Real Estate Company
List Price
$280,000
Sold Price
$285,000
Premium/Discount to List
$5,000
1.79%
Views
18
Current Estimated Value
$281,791

Home Financials for this Owner

Home Financials are based on the most recent Mortgage that was taken out on this home.
Estimated Appreciation
-$3,209
Avg. Annual Appreciation
-0.09%
Original Mortgage
$279,837
Outstanding Balance
$276,394
Interest Rate
5.99%
Mortgage Type
FHA
Estimated Equity
$8,304

Purchase Details

Closed on
Aug 2, 2022
Sold by
Davis Design & Development Llc
Bought by
Hughes Joyce Bentley and Hughes Thomas Dale
Source: Public Records

Purchase History

We collect this data history from publicly available records. To have your information removed, we recommend requesting removal directly through your county’s website.

Date Buyer Sale Price Title Company
$285,000 --
Hughes Joyce Bentley $209,000 --
Source: Public Records

Mortgage History

We collect this data history from publicly available records. To have your information removed, we recommend requesting removal directly through your county’s website.

Date Status Borrower Loan Amount
Open $279,837
Source: Public Records

Property History

We collect this data history from publicly available records. To have your information removed, we recommend requesting removal directly through your county’s website.

Date Event Price List to Sale Price per Sq Ft
06/20/2025 06/20/25 Sold $285,000 +1.8% $186 / Sq Ft
05/24/2025 05/24/25 Pending -- -- --
04/27/2025 04/27/25 For Sale $280,000 -- $182 / Sq Ft
Source: Tiftarea Board of REALTORS®

Tax History

We collect this data history from publicly available records. To have your information removed, we recommend requesting removal directly through your county’s website.

Year Tax Paid Tax Assessment Tax Assessment Total Assessment is a certain percentage of the fair market value that is determined by local assessors to be the total taxable value of land and additions on the property. Land Improvement
2025 $2,878 $106,751 $14,000 $92,751
2024 $2,878 $106,751 $14,000 $92,751
2023 $3,060 $70,598 $7,800 $62,798
2022 $147 $3,900 $3,900 $0
2021 $148 $3,900 $3,900 $0
Source: Public Records

Agents Affiliated with this Home

  • Section Image
  • Section Image
See All Agents

Map

Source: Tiftarea Board of REALTORS®

MLS Number: 138381

APN: 0032E-198

Your Personal Tour Guide

Ask me questions while you tour the home.