
Barbara Scheeler
Responds Quickly
Coldwell Banker Realty
(301) 965-6640
30 Total Sales
1 in Front Royal
$495,000 Price
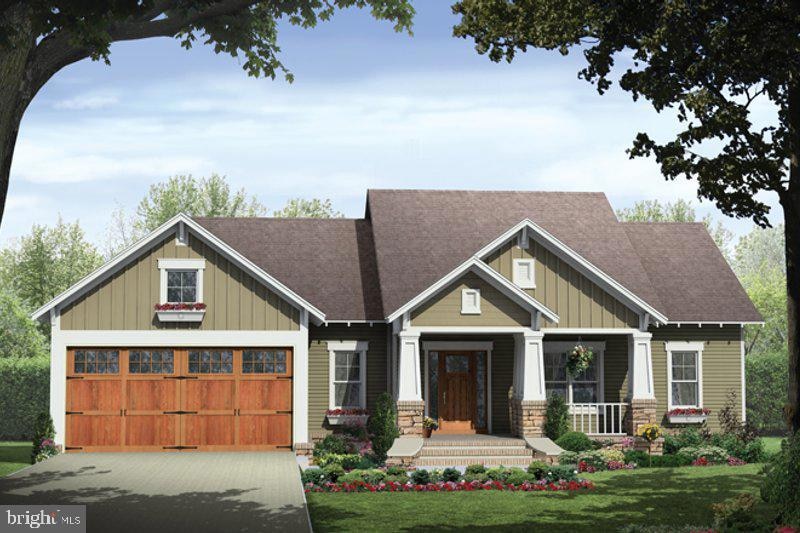
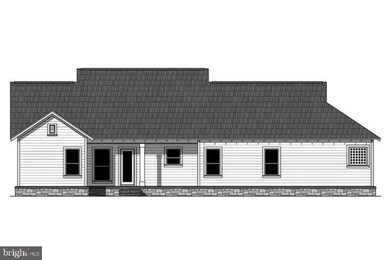
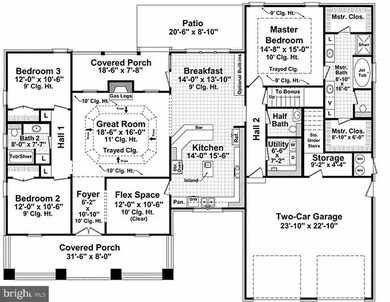

New home to be built. Valley View-Premier hometown builder Lockhart Construction! Home is on the final phase of this development, known as Valley View. One subdivision of less that 20 homesites showcases many different home elevations. We have another of land for new builds and the builder will consider other floor plans. Our development is only 10 minutes away from boat launch area and fabulous doggy park walking along the shore of the Shenandoah River. The entrance for Skyline Drive is only 10 minutes away. Great location minutes from Historic downtown Front Royal. Discover Front Royal and a wonderful lifestyle in your custom-built home.
Last Agent to Sell the Property
(703) 754-4341 workwithremax@gmail.com RE/MAX Real Estate Connections Listed on: 04/13/2024
Barbara Scheeler
Coldwell Banker Realty
(301) 965-6640
30 Total Sales
1 in Front Royal
$495,000 Price
Kevin Smith
Sager Real Estate
(540) 502-3363
77 Total Sales
3 in Front Royal
$149K - $353K Price Range
Anna Fox
NextHome Realty Select
(540) 502-4756
129 Total Sales
7 in Front Royal
$285K - $525K Price Range
Ken Smith
Sager Real Estate
(540) 410-1046
55 Total Sales
9 in Front Royal
$10K - $550K Price Range
Becky Wallace
Pearson Smith Realty, LLC
(202) 883-6901
85 Total Sales
18 in Front Royal
$28K - $712K Price Range
Matthew Abregu
Keller Williams Realty
(571) 497-5053
57 Total Sales
1 in Front Royal
$1,050,000 Price
We collect this data history from publicly available records. To have your information removed, we recommend requesting removal directly through your county’s website.
| Date | Event | Price | List to Sale | Price per Sq Ft |
|---|---|---|---|---|
| 10/30/2024 10/30/24 | Sold | $600,000 | 0.0% | $369 / Sq Ft |
| 04/13/2024 04/13/24 | For Sale | $600,000 | -- | $369 / Sq Ft |
| 04/12/2024 04/12/24 | Pending | -- | -- | -- |
We collect this data history from publicly available records. To have your information removed, we recommend requesting removal directly through your county’s website.
| Year | Tax Paid | Tax Assessment Tax Assessment Total Assessment is a certain percentage of the fair market value that is determined by local assessors to be the total taxable value of land and additions on the property. | Land | Improvement |
|---|---|---|---|---|
| 2025 | $2,474 | $147,320 | $18,000 | $129,320 |
| 2024 | $2,474 | $131,520 | $18,000 | $113,520 |
| 2023 | $3,506 | $133,000 | $18,000 | $115,000 |
| 2022 | $3,592 | $115,040 | $12,000 | $103,040 |
| 2021 | $3,113 | $95,040 | $12,000 | $83,040 |
| 2020 | $3,047 | $92,120 | $10,000 | $82,120 |
| 2019 | $2,939 | $87,680 | $10,000 | $77,680 |
| 2018 | $0 | $77,720 | $10,000 | $67,720 |
| 2016 | $2,588 | $73,000 | $10,000 | $63,000 |
| 2015 | $2,505 | $68,440 | $8,000 | $60,440 |
| 2014 | $2,424 | $65,760 | $8,000 | $57,760 |
Seller's Agent in 2024
Joseph Doyle
RE/MAX
(703) 975-4622
36 Total Sales
Buyer's Agent in 2024
Jessica Dean
Samson Properties
(540) 931-5249
64 Total Sales
Source: Bright MLS
MLS Number: VAWR2007744
Disclaimer: Certain information contained herein is derived from information provided by parties other than Homes.com. All information provided is deemed reliable, but is not guaranteed to be accurate and should be independently verified.
The data relating to real estate for sale on this website appears in part through the BRIGHT Internet Data Exchange program, a voluntary cooperative exchange of property listing data between licensed real estate brokerage firms, and is provided by BRIGHT through a licensing agreement.
Listing information is from various brokers who participate in the Bright MLS IDX program and not all listings may be visible on the site.
The property information being provided on or through the website is for the personal, non-commercial use of consumers and such information may not be used for any purpose other than to identify prospective properties consumers may be interested in purchasing.
Some properties which appear for sale on the website may no longer be available because they are for instance, under contract, sold or are no longer being offered for sale.
Property information displayed is deemed reliable but is not guaranteed.
Copyright 2026 Bright MLS, Inc.
Ask me questions while you tour the home.