
Todd Auslander
Keller Williams Prestige Prop.
(475) 252-9282
196 Total Sales
2 in West Norwalk
$540K - $785K Price Range
Estimated Value: $1,000,705
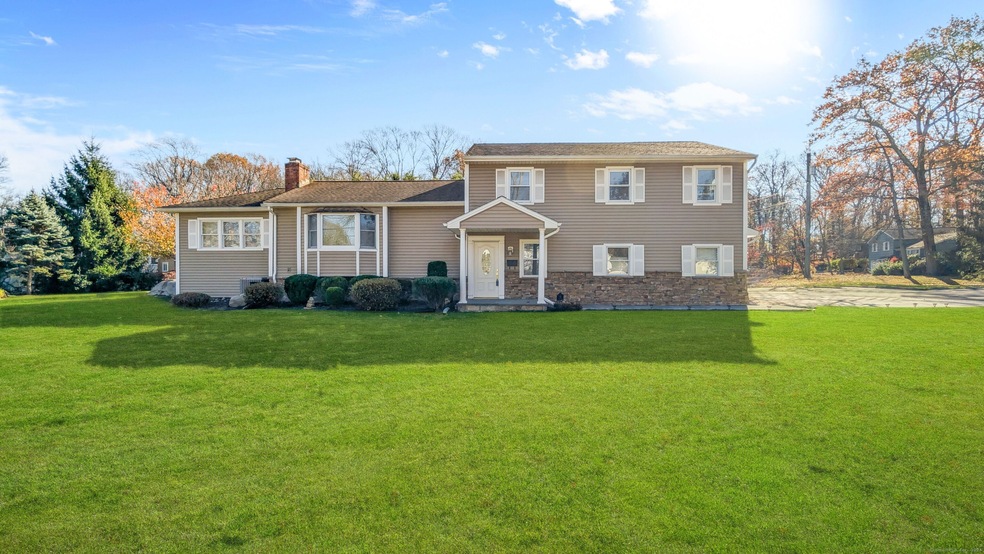
This must see home has everything. As soon as you take your first step inside, the foyer embraces you and lets you know you are home. Powder room, and closets conveniently at homes entry. Walk up to the main level with large open areas with beautiful moulding throughout. Flows perfectly from large welcoming living room with fireplace to dining room. Large main level family room is attached through French doors as well as Sizeable Eat in Kitchen. Great for entertaining, Kitchen offers Gas range/oven, tons of cabinet space, Granite countertops with tile backsplash, Stainless Steel appliances and Bright skylight overlooking perfectly placed center island. Sliders to deck off Dining Room make this home ideally suited for entertaining during all seasons and happy living. Primary Bedroom en-suite offers newly constructed Full Bathroom, his and hers closets and large sitting/changing area. Two other bedrooms share large hallway bath with Glass door shower, jacuzzi tub, and his and her sinks. Round this home out with Finished lower level for yoga/gym recreation/play room or home office, large laundry room has tiled counter, 2 car attached garage, plenty of off street parking. Roof, Windows, Siding , Boiler all in very good condition. Corner lot on entry to cul-de-sac, Minutes to I- 95 and Merritt, shopping, entertaining, schools and everything you can think of. Just Move in and be happy !!
Last Agent to Sell the Property
Welcome Home Realty, LLC License #REB.0755129 Listed on: 11/13/2024
Todd Auslander
Keller Williams Prestige Prop.
(475) 252-9282
196 Total Sales
2 in West Norwalk
$540K - $785K Price Range
Susan Hanson
William Raveis Real Estate
(475) 258-7012
98 Total Sales
8 in West Norwalk
$409K - $801K Price Range
Leslie Soyland
William Raveis Real Estate
(914) 690-7424
42 Total Sales
4 in West Norwalk
$405K - $1M Price Range
Federico Martinez
Keller Williams Prestige Prop.
(475) 325-5386
192 Total Sales
7 in West Norwalk
$395K - $1.7M Price Range
Mark Ballaro
Ballaro Real Estate
(877) 763-5525
7 Total Sales
1 in West Norwalk
$900,000 Price
Linda Dunsmore
Coldwell Banker Realty
(475) 258-8711
87 Total Sales
3 in West Norwalk
$375K - $1.1M Price Range
We collect this data history from publicly available records. To have your information removed, we recommend requesting removal directly through your county’s website.
| Date | Event | Price | List to Sale | Price per Sq Ft | Prior Sale |
|---|---|---|---|---|---|
| 02/05/2025 02/05/25 | Sold | $923,500 | -0.6% | $261 / Sq Ft | |
| 12/26/2024 12/26/24 | Pending | -- | -- | -- | |
| 12/08/2024 12/08/24 | For Sale | $929,000 | 0.0% | $263 / Sq Ft | |
| 12/06/2024 12/06/24 | Off Market | $929,000 | -- | -- | |
| 11/13/2024 11/13/24 | For Sale | $929,000 | +5.6% | $263 / Sq Ft | |
| 07/29/2024 07/29/24 | Sold | $880,000 | -2.2% | $249 / Sq Ft | View Prior Sale |
| 06/20/2024 06/20/24 | For Sale | $899,900 | +34.5% | $254 / Sq Ft | |
| 02/03/2021 02/03/21 | Sold | $669,000 | 0.0% | $189 / Sq Ft | View Prior Sale |
| 12/21/2020 12/21/20 | Pending | -- | -- | -- | |
| 11/20/2020 11/20/20 | For Sale | $669,000 | -- | $189 / Sq Ft |
We collect this data history from publicly available records. To have your information removed, we recommend requesting removal directly through your county’s website.
| Year | Tax Paid | Tax Assessment Tax Assessment Total Assessment is a certain percentage of the fair market value that is determined by local assessors to be the total taxable value of land and additions on the property. | Land | Improvement |
|---|---|---|---|---|
| 2025 | $11,172 | $466,540 | $177,630 | $288,910 |
| 2024 | $11,006 | $466,540 | $177,630 | $288,910 |
| 2023 | $8,929 | $354,870 | $155,430 | $199,440 |
| 2022 | $8,762 | $354,870 | $155,430 | $199,440 |
| 2021 | $8,535 | $354,870 | $155,430 | $199,440 |
| 2020 | $8,530 | $354,870 | $155,430 | $199,440 |
| 2019 | $8,291 | $354,870 | $155,430 | $199,440 |
| 2018 | $9,298 | $348,720 | $176,350 | $172,370 |
| 2017 | $8,978 | $348,720 | $176,350 | $172,370 |
| 2016 | $8,978 | $352,070 | $176,350 | $175,720 |
| 2015 | $8,868 | $348,720 | $176,350 | $172,370 |
| 2014 | $8,753 | $348,720 | $176,350 | $172,370 |
AM
Seller's Agent in 2025
Angelo Maruca
Welcome Home Realty, LLC
(203) 761-6757
3 in this area
64 Total Sales
Buyer's Agent in 2025
Martha Gomez
MG Team Realty
(877) 855-6949
4 in this area
42 Total Sales
Seller's Agent in 2024
Anthony Fabrizio
Coldwell Banker Realty
(203) 767-3354
1 in this area
182 Total Sales
Buyer's Agent in 2024
Ashley Petrides
William Raveis Real Estate
(203) 858-1636
2 in this area
54 Total Sales
Seller's Agent in 2021
Valerie Wyman
William Pitt
(203) 451-5959
6 in this area
37 Total Sales
Buyer's Agent in 2021
Maria Varela
Maria Varela Realty
(914) 760-1342
26 Total Sales
Source: SmartMLS
MLS Number: 24059290
APN: NORW M:5 B:56 L:15A
Disclaimer: Certain information contained herein is derived from information provided by parties other than Homes.com. All information provided is deemed reliable, but is not guaranteed to be accurate and should be independently verified.
IDX information is provided exclusively for personal, non-commercial use, and may not be used for any purpose other than to identify prospective properties consumers may be interested in purchasing. Information is deemed reliable but not guaranteed.
Ask me questions while you tour the home.