105 Rhodes St Williamston, NC 27892
Williamston AreaEstimated payment $758/month
Highlights
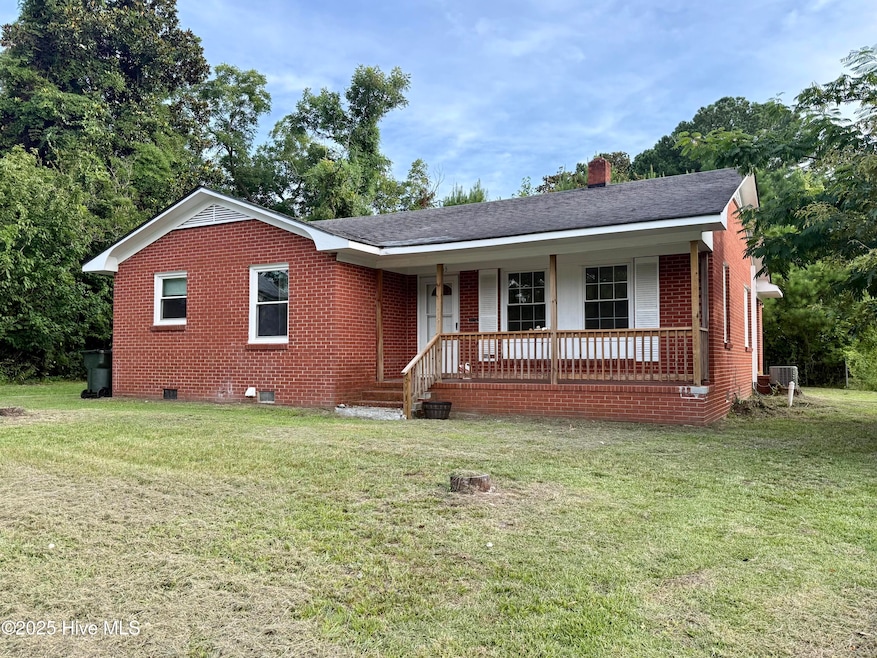
- Wooded Lot
- Corner Lot
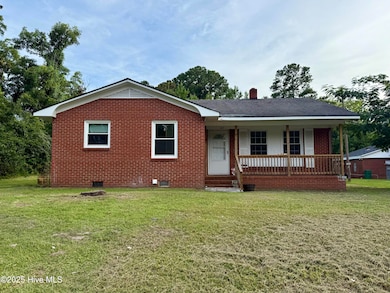
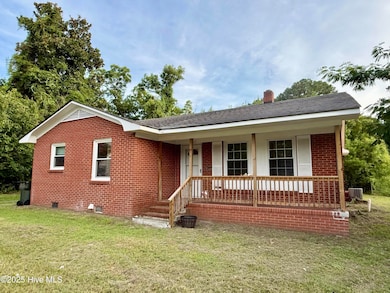
- Covered Patio or Porch
- Wood Flooring
- No HOA
- Thermal Windows
About This Home
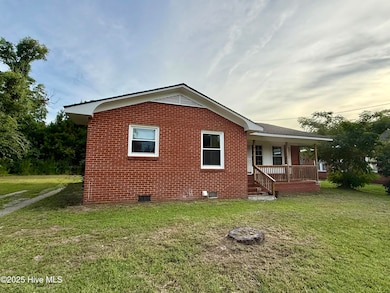
Charming 4-Bedroom Home in the Heart of Williamston! Your new home awaits! This delightful 4-bedroom, 1.5-bathroom property is perfectly situated in the heart of Williamston, offering both charm and convenience. With a mix of original features and thoughtful updates, it's ready for you to move in and enjoy.
Property Highlights:
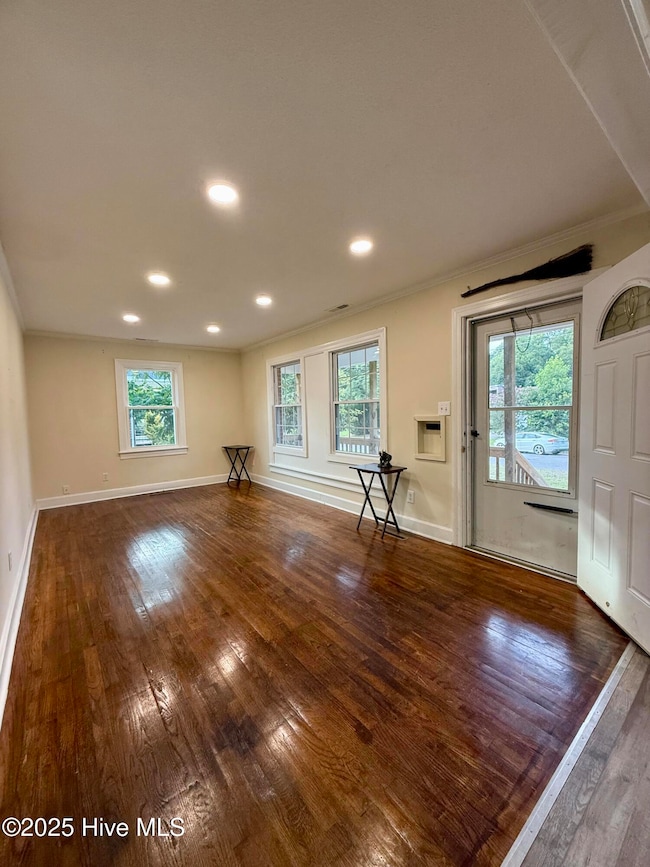
Stylish Flooring: Original hardwood flooring sparkles in the living room and bedrooms, beautifully complemented by updated LVT flooring in the kitchen and select areas.
Modern Kitchen: The kitchen boasts fresh, durable LVT flooring, as well as a refrigerator and electric range, making meal preparation a breeze.
Convenient Layout: A dedicated laundry room is located just off the kitchen for added ease.
Smart Bath Placement: The main bathroom features a new step-in shower and updated vanity, while a convenient half bathroom is located in one of the cozier bedrooms.
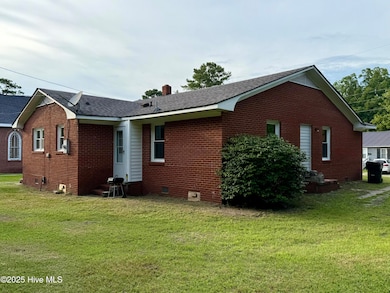
Outdoor Bliss: An additional wooded lot adds extra yard space, perfect for outdoor activities, gardening, or simply enjoying nature.
Why You'll Love It Here? Nestled in a prime location, this home is close to local amenities, schools, and community hubs, making everyday errands and leisure activities effortless. The combination of classic details and modern upgrades ensures it's as functional as it is inviting.
Don't Wait - Schedule Your Tour Today!
Experience the charm and practicality of this Williamston gem for yourself! Contact us today to schedule a viewing and take the first step toward calling this property your new home.
Home Details
Home Type
- Single Family
Year Built
- Built in 1963
Lot Details
- 10,894 Sq Ft Lot
- Lot Dimensions are 135' x 92' x 135' x 102'
- Property fronts a state road
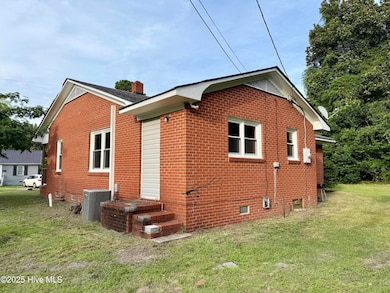
- Corner Lot
- Level Lot
- Open Lot
- Wooded Lot
- Property is zoned R8
Home Design
- Brick Veneer
- Brick Foundation
- Wood Frame Construction
- Architectural Shingle Roof
- Vinyl Siding
Interior Spaces
- 1,385 Sq Ft Home
- 1-Story Property
- Bookcases
- Ceiling Fan
- Thermal Windows
- Combination Dining and Living Room
- Crawl Space
- Range
Flooring
- Wood
- Luxury Vinyl Plank Tile
Bedrooms and Bathrooms
- 4 Bedrooms
Laundry
- Laundry Room
- Washer and Dryer Hookup
Attic
- Attic Floors
- Pull Down Stairs to Attic
Parking
- On-Street Parking
- On-Site Parking
- Off-Street Parking
Outdoor Features
- Covered Patio or Porch
Schools
- E. J. Hayes Elementary School
- Riverside Middle School
- Martin County High School
Utilities
- Forced Air Heating and Cooling System
- Wall Furnace
- Electric Water Heater
- Municipal Trash
Community Details
- No Home Owners Association
Listing and Financial Details
- Assessor Parcel Number 0500604
Map
Home Values in the Area
Average Home Value in this Area
Tax History
We collect this data history from publicly available records. To have your information removed, we recommend requesting removal directly through your county’s website.
| Year | Tax Paid | Tax Assessment Tax Assessment Total Assessment is a certain percentage of the fair market value that is determined by local assessors to be the total taxable value of land and additions on the property. | Land | Improvement |
|---|---|---|---|---|
| 2025 | $864 | $92,900 | $5,780 | $87,120 |
| 2024 | $769 | $70,840 | $5,030 | $65,810 |
| 2023 | $769 | $70,840 | $5,030 | $65,810 |
| 2022 | $756 | $70,840 | $0 | $0 |
| 2021 | $756 | $70,840 | $5,030 | $65,810 |
| 2020 | $746 | $70,840 | $5,030 | $65,810 |
| 2019 | $746 | $70,840 | $0 | $0 |
| 2018 | $732 | $70,840 | $0 | $0 |
| 2017 | $732 | $70,840 | $0 | $0 |
| 2015 | $762 | $80,310 | $0 | $0 |
| 2014 | $750 | $80,310 | $0 | $0 |
| 2012 | $700 | $80,310 | $0 | $0 |
Property History
We collect this data history from publicly available records. To have your information removed, we recommend requesting removal directly through your county’s website.
| Date | Event | Price | List to Sale | Price per Sq Ft |
|---|---|---|---|---|
| 02/24/2026 02/24/26 | Price Changed | $124,500 | -7.4% | $90 / Sq Ft |
| 02/02/2026 02/02/26 | For Sale | $134,500 | 0.0% | $97 / Sq Ft |
| 01/31/2026 01/31/26 | Off Market | $134,500 | -- | -- |
| 11/13/2025 11/13/25 | Price Changed | $134,500 | -2.2% | $97 / Sq Ft |
| 09/23/2025 09/23/25 | Price Changed | $137,500 | -3.5% | $99 / Sq Ft |
| 09/09/2025 09/09/25 | Price Changed | $142,500 | -1.7% | $103 / Sq Ft |
| 07/18/2025 07/18/25 | For Sale | $145,000 | -- | $105 / Sq Ft |
Purchase History
We collect this data history from publicly available records. To have your information removed, we recommend requesting removal directly through your county’s website.
| Date | Type | Sale Price | Title Company |
|---|---|---|---|
| Warranty Deed | $66,500 | None Listed On Document | |
| Special Warranty Deed | $33,000 | -- | |
| Interfamily Deed Transfer | -- | -- | |
| Trustee Deed | $68,893 | -- |
Mortgage History
We collect this data history from publicly available records. To have your information removed, we recommend requesting removal directly through your county’s website.
| Date | Status | Loan Amount | Loan Type |
|---|---|---|---|
| Previous Owner | $40,000 | Commercial |
Source: Hive MLS
MLS Number: 100519871

APN: 0500604
Disclaimer: Certain information contained herein is derived from information provided by parties other than Homes.com. All information provided is deemed reliable, but is not guaranteed to be accurate and should be independently verified.
The data relating to real estate on this web site comes in part from the Internet Data Exchange program of Hive MLS LLC. All information is deemed reliable but not guaranteed and should be independently verified. All properties are subject to prior sale, change, or withdrawal. Neither listing broker(s) nor Homesnap, Inc. shall be responsible for any typographical errors, misinformation, or misprints, and shall be held totally harmless from any damages arising from reliance upon these data. ©2026 Hive MLS LLC
- 200 Martin St
- 318 W Church St
- 413 W Church St
- 218 N Martin Luther King jr Dr
- 101 E Vance St
- 607 W Main St
- 901 School Dr
- 0 Woodlawn East Dr
- 304 Halifax St
- 203 Woodlawn Dr
- 903 Woodlawn Dr
- 403 Henderson St
- 111 Marshall Ave
- 106 Beech St
- 600 S Haughton St
- 0 Williams St Unit 100543369
- 0 Lot D East Blvd
- 1001 W Main St
- 1011 W Main St
- 1004 Hyland Ave
- 311 Martin St
- 1004 W Main St Unit 6
- 1004 W Main St Unit 2
- 3690 Us-17 Unit 10
- 1945 Tar Landing Rd
- 1717 Black Rd
- 401 Pecan St
- 164 Nelson St
- 1392 Rhett Butler Rd
- 1354 Rhett Butler Rd
- 5115 Deveron St Unit B
- 1317 Highland Dr
- 603 S Mcnair St
- 3800 Bostic Dr
- 314 N Harvey St
- 127 W Main St Unit 203
- 234 E 2nd St Unit B
- 234 E 2nd St Unit B
- 525 E 2nd St Unit A
- 2ND East Dr Unit SI ID1496103P
Ask me questions while you tour the home.