
Ciara Isaacs Hagedorn
RE/MAX Elite Lexington
(859) 800-7360
80 Total Sales
2 in Northeast Georgetown
$220K - $231K Price Range

Estimated Value: $286,000 - $325,000
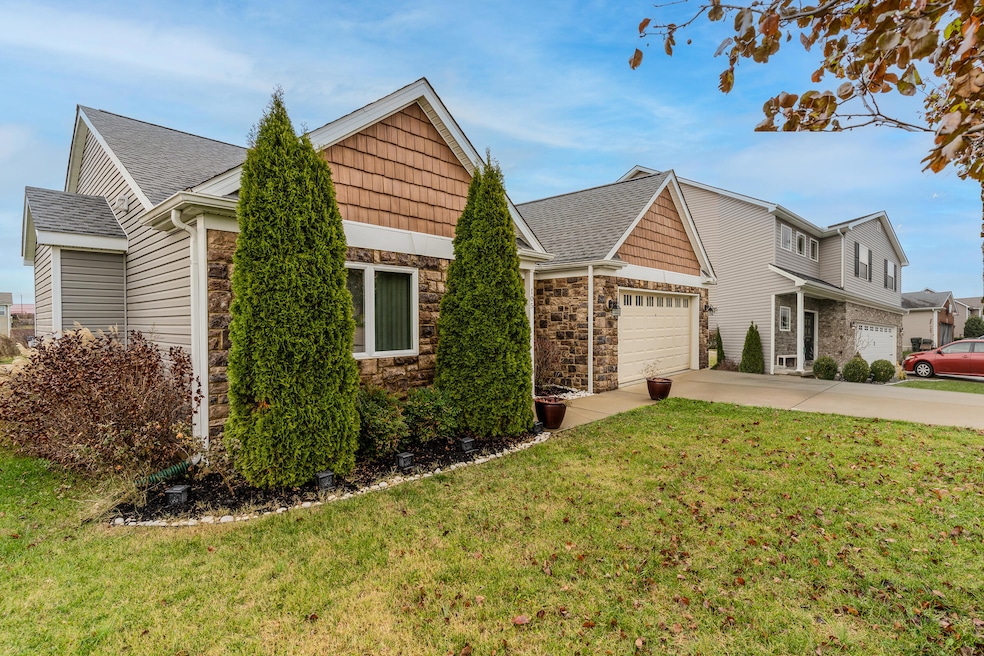
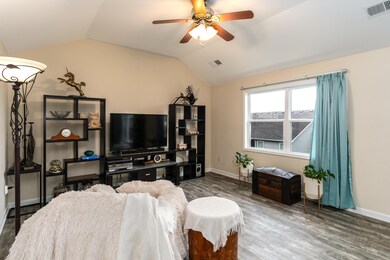
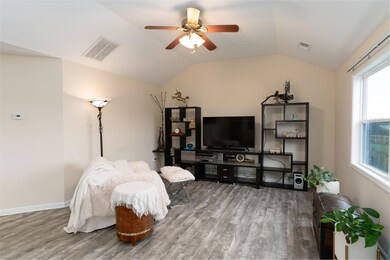
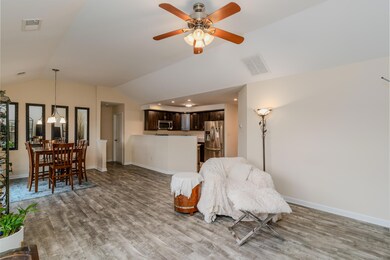
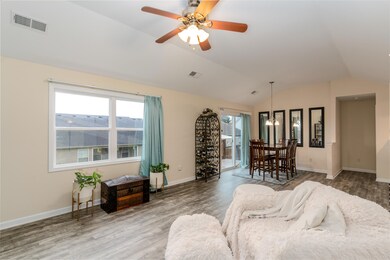
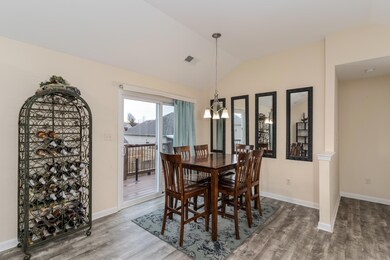
NO STEP LIVING - Gorgeous Well Maintained Ranch - 3 bedrooms, 2 full baths - Features include gourmet kitchen, granite countertops, SS appliances, LVP flooring, fenced in backyard and a 2 car garage. Walk out to a private backyard perfect for entertaining! Schedule your private showing today!
Last Buyer's Agent
Outside Agent
Outside Sales
We collect this data history from publicly available records. To have your information removed, we recommend requesting removal directly through your county’s website.
Ciara Isaacs Hagedorn
RE/MAX Elite Lexington
(859) 800-7360
80 Total Sales
2 in Northeast Georgetown
$220K - $231K Price Range
Brenda Leigh Walters
United Real Estate Bluegrass
(859) 800-6309
91 Total Sales
1 in Northeast Georgetown
$267,000 Price
John Nickels
Deaton Realty
(859) 800-3098
33 Total Sales
1 in Northeast Georgetown
$185,000 Price
Jessica Noto
Century 21 Advantage Realty - Georgetown
(859) 710-6079
97 Total Sales
6 in Northeast Georgetown
$183K - $410K Price Range
Bret Hansen
Four Seasons Realty
(859) 448-7386
79 Total Sales
2 in Northeast Georgetown
$325K - $383K Price Range
Rita Jones
Keller Williams Commonwealth
(859) 710-1829
168 Total Sales
1 in Northeast Georgetown
$300,000 Price
We collect this data history from publicly available records. To have your information removed, we recommend requesting removal directly through your county’s website.
| Date | Buyer | Sale Price | Title Company |
|---|---|---|---|
| $290,000 | Bluegrass Land Title | ||
| Clark William | $164,900 | Attorney | |
| Gibraltar Custom Homes Llc | $25,000 | None Available |
We collect this data history from publicly available records. To have your information removed, we recommend requesting removal directly through your county’s website.
| Date | Status | Borrower | Loan Amount |
|---|---|---|---|
| Closed | $10,000 | ||
| Open | Davidson Levi I | $284,747 | |
| Closed | Davidson Levi I | $10,000 | |
| Closed | Davidson Levi I | $284,747 | |
| Previous Owner | Clark William | $131,920 | |
| Previous Owner | Gibraltar Custom Homes Llc | $60,000 |
We collect this data history from publicly available records. To have your information removed, we recommend requesting removal directly through your county’s website.
| Date | Event | Price | List to Sale | Price per Sq Ft | Prior Sale |
|---|---|---|---|---|---|
| 01/17/2025 01/17/25 | Sold | $290,000 | 0.0% | $204 / Sq Ft | |
| 12/18/2024 12/18/24 | Pending | -- | -- | -- | |
| 12/11/2024 12/11/24 | For Sale | $290,000 | +75.9% | $204 / Sq Ft | |
| 10/12/2017 10/12/17 | Sold | $164,900 | 0.0% | -- | View Prior Sale |
| 09/12/2017 09/12/17 | Pending | -- | -- | -- | |
| 09/04/2017 09/04/17 | For Sale | $164,900 | +559.6% | -- | |
| 05/14/2015 05/14/15 | Sold | $25,000 | 0.0% | -- | View Prior Sale |
| 04/14/2015 04/14/15 | Pending | -- | -- | -- | |
| 04/22/2014 04/22/14 | For Sale | $25,000 | -- | -- |
We collect this data history from publicly available records. To have your information removed, we recommend requesting removal directly through your county’s website.
| Year | Tax Paid | Tax Assessment Tax Assessment Total Assessment is a certain percentage of the fair market value that is determined by local assessors to be the total taxable value of land and additions on the property. | Land | Improvement |
|---|---|---|---|---|
| 2025 | $2,408 | $270,400 | $0 | $0 |
| 2024 | $1,908 | $212,200 | $0 | $0 |
| 2023 | $1,886 | $208,000 | $40,000 | $168,000 |
| 2022 | $1,548 | $182,100 | $34,000 | $148,100 |
| 2021 | $1,568 | $166,500 | $34,000 | $132,500 |
| 2020 | $1,417 | $164,900 | $34,000 | $130,900 |
| 2019 | $1,439 | $164,900 | $0 | $0 |
| 2018 | $1,431 | $164,900 | $0 | $0 |
| 2017 | $349 | $40,000 | $0 | $0 |
| 2016 | $322 | $40,000 | $0 | $0 |
| 2015 | $200 | $25,000 | $0 | $0 |
| 2014 | $207 | $25,000 | $0 | $0 |
| 2011 | $16 | $25,000 | $0 | $0 |
Seller's Agent in 2025
Heather Smith
eXp Realty, LLC
(859) 462-3435
1 in this area
51 Total Sales
OA
Buyer's Agent in 2025
Outside Agent
Outside Sales
Seller's Agent in 2017
Christopher Conn
RE/MAX
(859) 621-9558
1 in this area
49 Total Sales
PE
Buyer's Agent in 2017
Pam Evans
Milestone Realty Consultants
Source: Northern Kentucky Multiple Listing Service
MLS Number: 628573
APN: 191-10-042.000
Disclaimer: Certain information contained herein is derived from information provided by parties other than Homes.com. All information provided is deemed reliable, but is not guaranteed to be accurate and should be independently verified.
The data relating to real estate for sale on this web site comes in part from the Internet Data Exchange Program of NKMLS. Real estate listings held by IDX Brokerage firms other than Ten-X are marked with the Internet Data Exchange logo or the Internet Data Exchange thumbnail logo and detailed information about them includes the name of the listing Brokers.
Listing information is deemed reliable, but not guaranteed.
Copyright 2026 Northern Kentucky Multiple Listing Service, Inc. All rights reserved.
Ask me questions while you tour the home.