NOT LISTED FOR SALE

105 Rienzi Commons Dr Thibodaux, LA 70301

Thibodaux Area

Estimated Value: $424,900

3 Beds
2 Baths
1,630 Sq Ft
$261/Sq Ft Est. Value

Sale Details

Date Sold: August 22, 2025

44 Days on Market

Highlights

  • New Construction
  • Covered Patio or Porch
  • Eat-In Kitchen
  • Traditional Architecture
  • Hurricane or Storm Shutters
  • Built-In Features

About This Home

As of August 2025

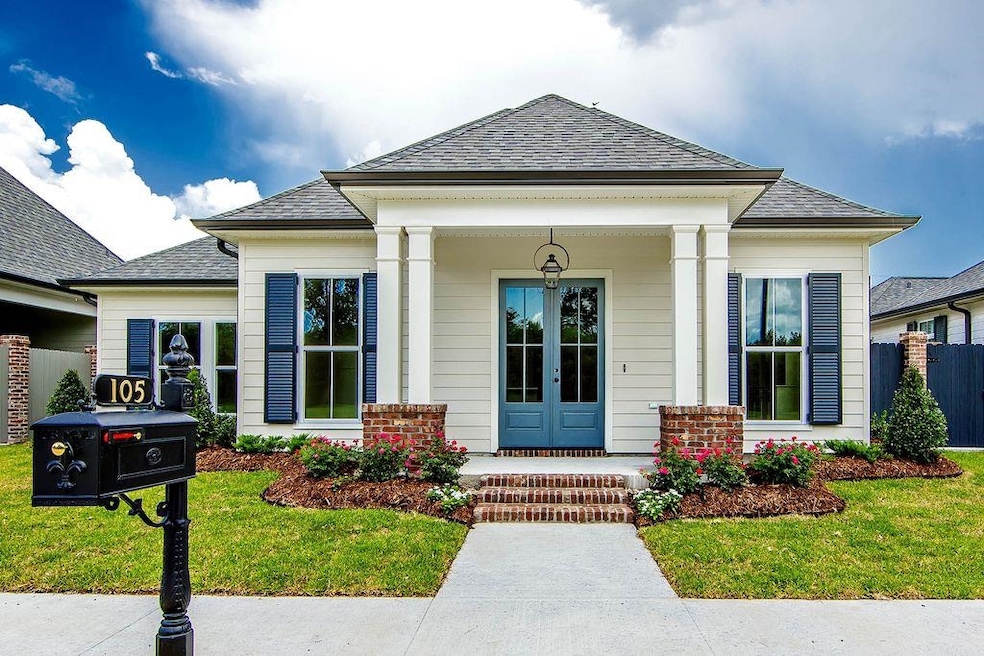
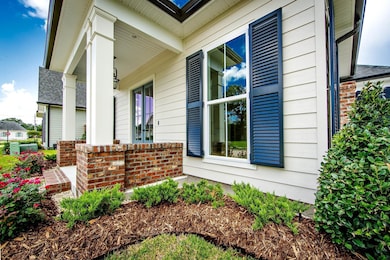
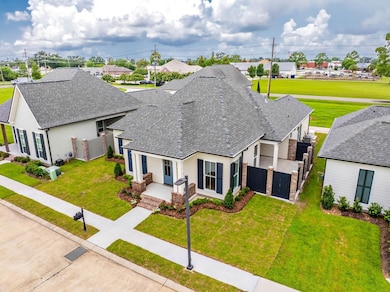
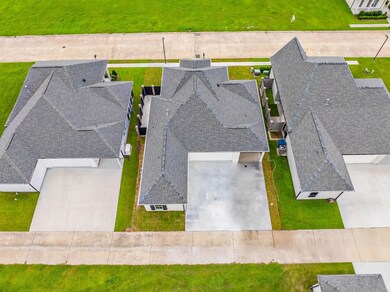
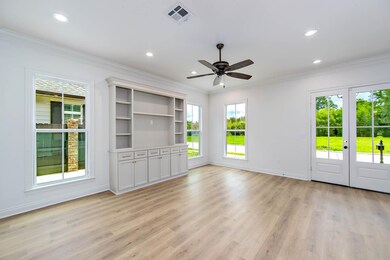
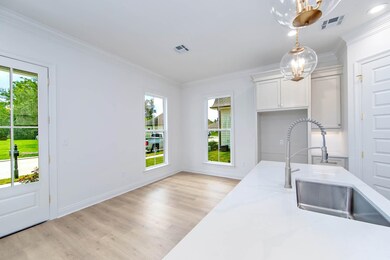
Designed with beauty and function, this "New Construction" courtyard home located in Rienzi Commons Subdivision, sits in the heart of Thibodaux. Featuring 3 bedrooms and 2 full baths, custom cabinets, quartz counters, large island, crown molding, whole house generator, fenced-in side patio, double garage, and a landscaped front yard with irrigation system are some of the many amenities offered. The bright and open floorplan is ideal for hosting and just everyday living. Only a few minutes away from local restaurants, shopping and Downtown Thibodaux. This beautifully crafted home offers a lifestyle of comfort and convenience. Set up your private showing today!

Last Agent to Sell the Property

Melanie Gros

DONNES REAL ESTATE, INC License #995695926 Listed on: 06/25/2025

Last Buyer's Agent

Melanie Gros

DONNES REAL ESTATE, INC License #995695926 Listed on: 06/25/2025

Create a Home Valuation Report for This Property
The Home Valuation Report is an in-depth analysis detailing your home's value as well as a comparison with similar homes in the area

Home Details

Home Type

  • Single Family

Year Built

  • Built in 2025 | New Construction

Lot Details

  • 5,663 Sq Ft Lot
  • Lot Dimensions are 60' x 97'
  • Wood Fence
  • Landscaped
  • Sprinkler System

Home Design

  • Traditional Architecture
  • Brick Exterior Construction
  • Slab Foundation
  • Wood Siding

Interior Spaces

  • 1,630 Sq Ft Home
  • 1-Story Property
  • Built-In Features
  • Crown Molding
  • Ceiling Fan

Kitchen

  • Eat-In Kitchen
  • Self-Cleaning Oven
  • Gas Cooktop
  • Range Hood
  • Dishwasher
  • Disposal

Flooring

  • Ceramic Tile
  • Vinyl

Bedrooms and Bathrooms

  • 3 Bedrooms
  • En-Suite Bathroom
  • Walk-In Closet
  • 2 Full Bathrooms
  • Double Vanity
  • Soaking Tub
  • Separate Shower

Laundry

  • Laundry Room
  • Washer and Dryer Hookup

Attic

  • Storage In Attic
  • Walkup Attic

Home Security

  • Home Security System
  • Hurricane or Storm Shutters
  • Storm Windows
  • Fire and Smoke Detector

Parking

  • 2 Car Garage
  • Garage Door Opener

Outdoor Features

  • Covered Patio or Porch
  • Rain Gutters

Utilities

  • Cooling Available
  • Heating Available
  • Whole House Permanent Generator
  • Tankless Water Heater
  • Gas Water Heater

Community Details

  • Built by Jay Rutter Construction, Inc.
  • Rienzi Commons Subdivision

Home Details

Home Type

Single Family

Year Built

Built in 2025 | New Construction

Lot Details

5,663 Sq Ft Lot

Listing Details

  • Property Type: Residential
  • Property Sub Type: Detached Single Family
  • Year Built: 2025
  • ResoLaundryFeatures: Laundry Room, Inside, Washer/Dryer Hookups
  • Lot Size: 60' X 97'
  • Appliances: Gas Cooktop, Dishwasher, Disposal, Range/Oven, Self Cleaning Oven, Range Hood, Gas Water Heater, Tankless Water Heater
  • ResoOtherEquipment: Generator: Whole House
  • Subdivision Name: Rienzi Commons
  • Architectural Style: Traditional
  • Bedrooms: 3
  • ResoBuildingAreaSource: Plans
  • Carport Y N: No
  • Reso Interior Features: Eat-in Kitchen, Built-in Features, Crown Molding, Attic Storage, Walk-Up Attic
  • New Construction: Yes
  • Reso Patio And Porch Features: Covered, Patio: Open, Porch, Patio: Concrete
  • Property Attached Yn: No
  • Building Stories: 1
  • Reso Window Features: Storm Window(s), Storm Shutters
  • Kitchen Level: First
  • RoomMasterBathroomLevel: First
  • RoomBedroom1Level: First
  • RoomBedroomLevel: First
  • Special Features: NewHome
  • Stories: 1

Interior Features

  • Flooring: Ceramic Tile, VinylTile Floor
  • Full Bathrooms: 2
  • Living Area: 1630
  • Master Bedroom Features: En Suite Bath, Ceiling Fan(s), Walk-In Closet(s)
  • Living Room Living Room Level: First
  • Master Bedroom Master Bedroom Level: First
  • Room Kitchen Area: 135
  • Master Bathroom Features: Double Vanity, Walk-In Closet(s), Separate Shower, Soaking Tub

Exterior Features

  • Acres: 0.13
  • Pool Private: No
  • Home Warranty: No
  • Builder Name: Jay Rutter Construction, Inc.
  • Construction Materials: Wood Siding, Brick, Other
  • Exterior Features: Landscaped, Sprinkler System, Rain Gutters
  • Foundation Details: Slab
  • Property Condition: Never Occupied

Garage/Parking

  • Attached Garage: No
  • Open Parking: No
  • Parking Features: 2 Cars Park, Garage Door Opener
  • Total Parking Spaces: 2

Utilities

  • Cooling: Central Air, Ceiling Fan(s)
  • Heating: Central
  • Gas: City/Parish
  • Security: Security System, Smoke Detector(s)
  • Cooling Y N: Yes
  • Heating Yn: Yes
  • Sewer: Public Sewer
  • Water Source: Public

Condo/Co-op/Association

  • Association Fee Frequency: Annually

Schools

  • Junior High Dist: Lafourche Parish

Lot Info

  • Fencing: Brick, Wood
  • Lot Size Sq Ft: 5662.8

Home Values in the Area

Source: Public Records

Average Home Value in this Area


Source: Public Records

Agents Specializing in Thibodaux, LA

See All Agents

Property History

We collect this data history from publicly available records. To have your information removed, we recommend requesting removal directly through your county’s website.

Date Event Price List to Sale Price per Sq Ft
08/22/2025 08/22/25 Sold -- -- --
08/08/2025 08/08/25 Pending -- -- --
06/25/2025 06/25/25 For Sale $424,900 -- $261 / Sq Ft
Source: Bayou Board of REALTORS®

Agents Affiliated with this Home

  • Section Image
See All Agents

Map

Source: Bayou Board of REALTORS®

MLS Number: 2025011995

Bayou Board of REALTORS®
Your Personal Tour Guide

Ask me questions while you tour the home.