NOT LISTED FOR SALE

105 Robert Way Daniels, WV 25832

Daniels Area

Estimated Value: $641,000 - $649,770

4 Beds
4 Baths
3,465 Sq Ft
$186/Sq Ft Est. Value

Sale Details

Date Sold: September 3, 2019

Last sale price $550,000 $159 Per Sq Ft

Est. 17% increase in value since last sale

Current estimated payment $3,864 / mo

149 Days on Market

Highlights

  • Spa
  • Wood Flooring
  • Great Room
  • Deck
  • High Ceiling
  • Covered Patio or Porch

About This Home

As of September 2019

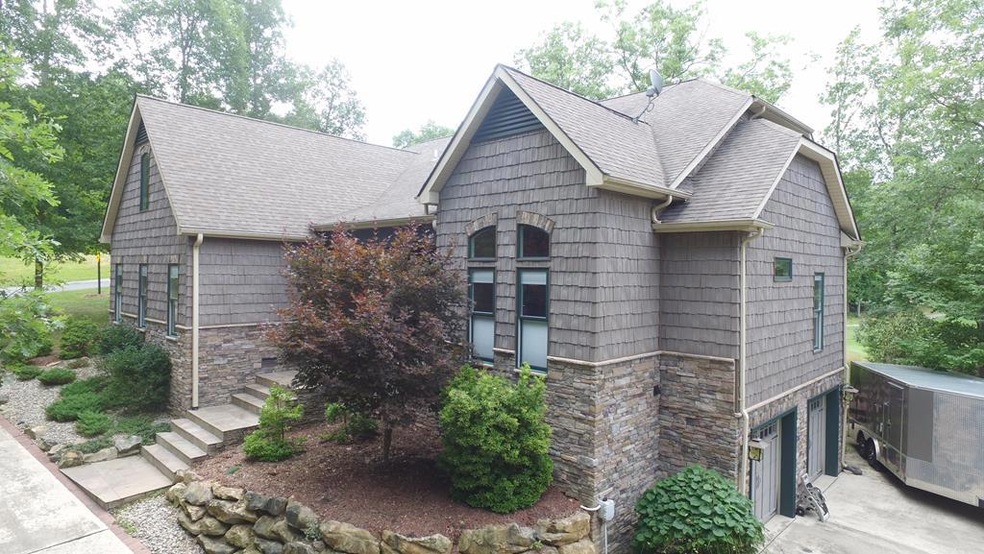
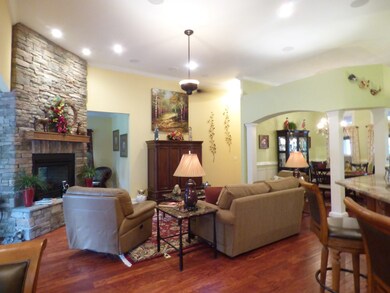
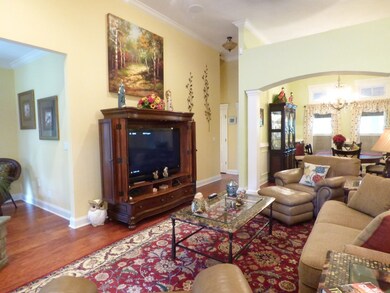
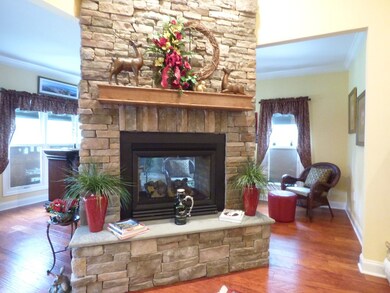
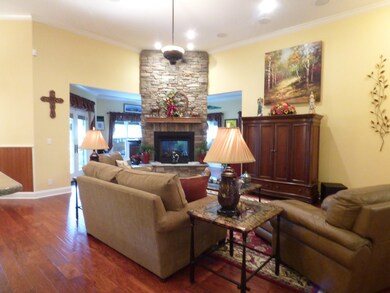
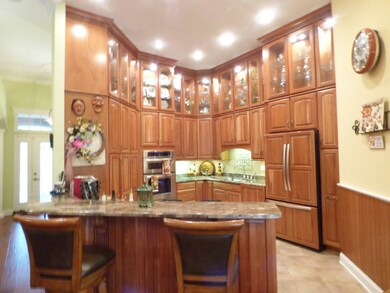
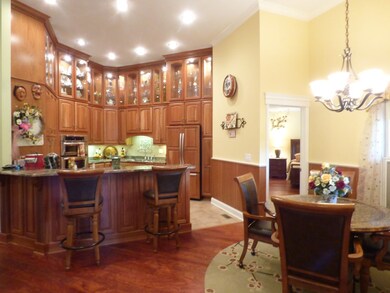
4 bedroom/4 bath home sits on 1/2 an acre & overlooks the hole on Stonehaven #10. The foyer leads to a dining room defined by columns & great room with 12' ceiling, hand scraped hardwood floors & two-sided gas fireplace. Gourmet kitchen boasts natural cherry cabinets, granite countertops, Kitchenaid appliances & 3 seat bar area. Spacious master with well appointed bath. See attached features list.

Last Agent to Sell the Property

Marla Sinko

GLADE SPRINGS REAL ESTATE Brokerage Phone: 3047635000 License #WV0023574 Listed on: 03/07/2019

Last Buyer's Agent

Jon Sinko

GLADE SPRINGS REAL ESTATE License #WV0023573

Create a Home Valuation Report for This Property
The Home Valuation Report is an in-depth analysis detailing your home's value as well as a comparison with similar homes in the area

Home Details

Home Type

  • Single Family

Year Built

  • Built in 2008

Lot Details

  • 25,352 Sq Ft Lot
  • Landscaped
  • Level Lot

Home Design

  • Asphalt Roof
  • Vinyl Siding
  • Stone

Interior Spaces

  • 1-Story Property
  • Crown Molding
  • Tray Ceiling
  • High Ceiling
  • Ceiling Fan
  • Fireplace
  • Blinds
  • Great Room
  • Living Room
  • Breakfast Room
  • Formal Dining Room

Kitchen

  • Eat-In Kitchen
  • Oven
  • Built-In Range
  • Dishwasher

Flooring

  • Wood
  • Carpet
  • Tile

Bedrooms and Bathrooms

  • 4 Bedrooms
  • Walk-In Closet
  • Bathroom on Main Level
  • 4 Full Bathrooms
  • Bathtub Includes Tile Surround
  • Spa Bath

Laundry

  • Laundry on main level
  • Washer and Dryer Hookup

Parking

  • 2 Car Attached Garage
  • Open Parking

Accessible Home Design

  • Accessible Hallway

Outdoor Features

  • Spa
  • Deck
  • Covered Patio or Porch

Schools

  • Shady Spring Elementary And Middle School
  • Shady Spring High School

Utilities

  • Cooling Available
  • Heat Pump System
  • Underground Utilities
  • Tankless Water Heater

Community Details

  • Glade Springs Village Subdivision

Home Details

Home Type

Single Family

Year Built

Built in 2008

Lot Details

0.58 Acres

Listing Details

  • Property Sub Type: Residential
  • Prop. Type: Residential
  • LaundryFeatures: Washer/Dryer Connection, First Level
  • LotFeatures: Less than 1 acre, Landscaped
  • MLS Status: Closed
  • Subdivision Name: Glade Springs Village
  • Directions: Glade Springs - follow Lake Drive about 2 miles, go past the resort, take the next left onto Edward Drive, take the 3rd left onto Richard Lane, home is on the corner of Richard and Oliver Place.
  • Above Grade Finished Sq Ft: 2565
  • Accessibility Features: Other-See Remarks, Accessible Hallway(s)
  • Fireplace: Yes
  • Flooring: Carpet, Hardwood, Tile
  • Interior Features: 1st Floor Bedroom, 1st Floor Bathroom, Tile Baths, Tray Ceiling(s), Crown Molding, Great Room, High Ceilings, Chair Rail Moldings, Ceiling Fan(s), Walk-In Closet(s)
  • Unit Levels: One and One Half
  • LivingArea: 3465
  • Roof: Asphalt
  • WindowFeatures: Blinds
  • Year Built: 2008
  • Kitchen Level: First
  • Special Features: None

Interior Features

  • Spa Features: Bath
  • Private Spa: Yes
  • Appliances: Electric Water Heater, Tankless Water Heater, Dishwasher, Oven, Built-In Range, Refrigerator
  • Full Bathrooms: 4
  • Total Bedrooms: 4
  • Below Grade Sq Ft: 900
  • Stories: 1
  • Room Bedroom2 Level: First
  • Room Bedroom4 Area: 205.3333
  • Dining Room Features: Formal Dining
  • Room Bedroom4 Level: First
  • Living Room Living Room Level: First
  • Room Kitchen Features: Eat-in Kitchen, Breakfast Room
  • Room Living Room Area: 237
  • Room Bedroom3 Level: First
  • Dining Room Dining Room Level: First
  • Room Dining Room Area: 119.875

Exterior Features

  • Acres: 0.582
  • Topography: Level
  • Construction Type: Stone, Vinyl Siding
  • Patio And Porch Features: Deck, Rear Porch, Patio, Covered

Garage/Parking

  • Open Parking: Yes
  • Parking Features: Attached-2 Car, Concrete
  • Total Parking Spaces: 2

Utilities

  • Cooling: Heat Pump
  • Cooling Y N: Yes
  • Heating: Electric, Fireplace
  • HeatingYN: Yes
  • Utilities: Underground Utilities
  • Water Source: Public

Association/Amenities

  • Association Fee Includes:Electricity: Daniels

Schools

  • Ninth Grade High School: Shady Spring
  • Middle Or Junior School: Shady Spring

Lot Info

  • Lot Size Sq Ft: 25351.92
  • ResoLotSizeUnits: Square Feet
  • ResoLotSizeUnits: SquareFeet

MLS Schools

  • Elementary School: Shady Spring

Ownership History

We collect this data history from publicly available records. To have your information removed, we recommend requesting removal directly through your county’s website.

Date Name Owned For Owner Type

Purchase Details

Listed on
Mar 7, 2019
Closed on
Sep 3, 2019
Sold by
Bought by
Seller's Agent
Marla Sinko
GLADE SPRINGS REAL ESTATE
Buyer's Agent
Jon Sinko
GLADE SPRINGS REAL ESTATE
List Price
$550,000
Sold Price
$550,000
Current Estimated Value
$645,385

Home Financials for this Owner

Home Financials are based on the most recent Mortgage that was taken out on this home.
Estimated Appreciation
$95,385
Avg. Annual Appreciation
2.34%

Purchase Details

Closed on
Sep 30, 2005
Sold by
Bought by
Source: Public Records

Home Values in the Area

Source: Public Records

Average Home Value in this Area


Source: Public Records

Agents Specializing in Daniels, WV

See All Agents

Purchase History

We collect this data history from publicly available records. To have your information removed, we recommend requesting removal directly through your county’s website.

Date Buyer Sale Price Title Company
$550,000 --
-- --
Source: Public Records

Property History

We collect this data history from publicly available records. To have your information removed, we recommend requesting removal directly through your county’s website.

Date Event Price List to Sale Price per Sq Ft
09/03/2019 09/03/19 Sold $550,000 0.0% $159 / Sq Ft
08/04/2019 08/04/19 Pending -- -- --
03/07/2019 03/07/19 For Sale $550,000 -- $159 / Sq Ft
Source: Beckley Board of REALTORS®

Tax History

We collect this data history from publicly available records. To have your information removed, we recommend requesting removal directly through your county’s website.

Year Tax Paid Tax Assessment Tax Assessment Total Assessment is a certain percentage of the fair market value that is determined by local assessors to be the total taxable value of land and additions on the property. Land Improvement
2025 $3,799 $314,520 $38,040 $276,480
2024 $3,446 $286,860 $38,040 $248,820
2023 $3,576 $297,660 $42,300 $255,360
2022 $3,622 $301,500 $42,300 $259,200
2021 $3,552 $295,620 $42,300 $253,320
2020 $2,880 $238,260 $34,560 $203,700
2019 $2,905 $240,360 $34,560 $205,800
2018 $2,905 $240,360 $34,560 $205,800
2017 $2,931 $242,520 $34,560 $207,960
2016 $3,005 $244,680 $34,560 $210,120
2015 $2,828 $230,280 $34,560 $195,720
2014 $3,128 $254,760 $35,820 $218,940
Source: Public Records

Agents Affiliated with this Home

  • Section Image
  • Section Image
See All Agents

Map

Source: Beckley Board of REALTORS®

MLS Number: 75253

APN: 08-19G-00020016

Your Personal Tour Guide

Ask me questions while you tour the home.