
Seller's Agent in 2022
Bill Mundorff
Berkshire Hathaway HomeServices Homesale Realty
(717) 479-1964
62 Total Sales
Estimated Value: $496,000 - $698,000
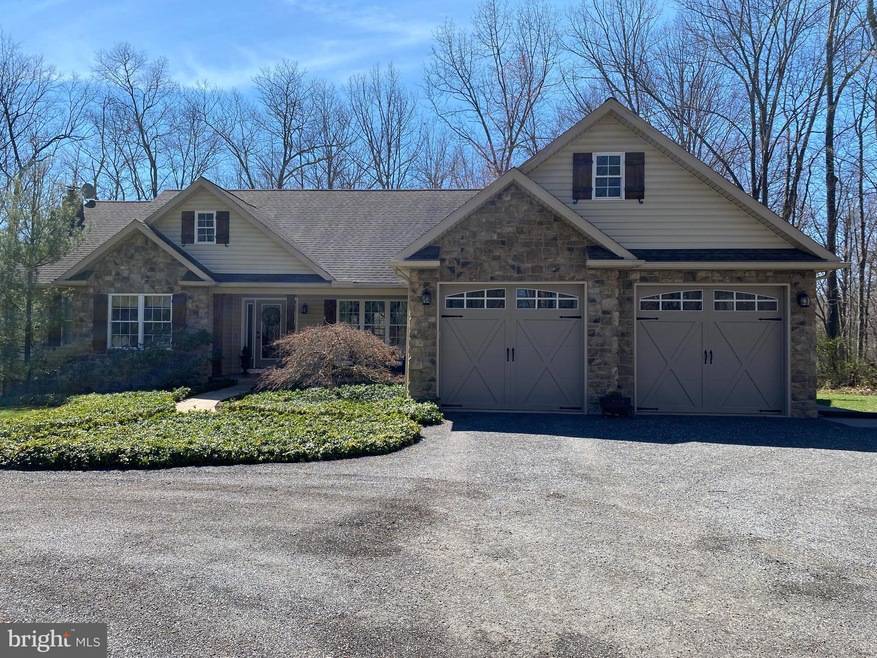
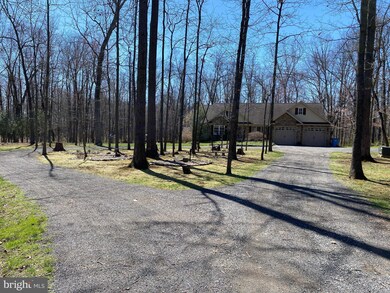
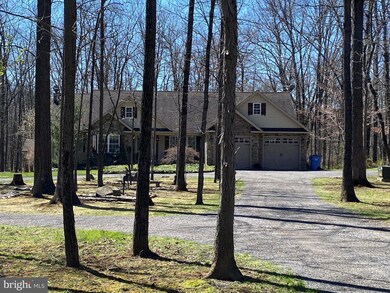
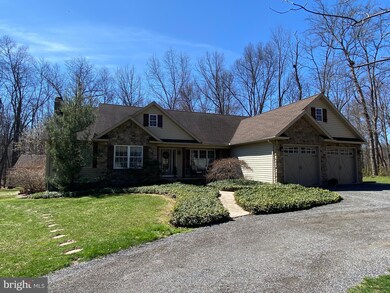
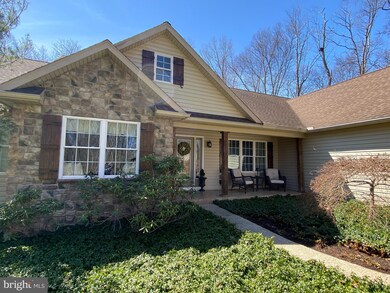
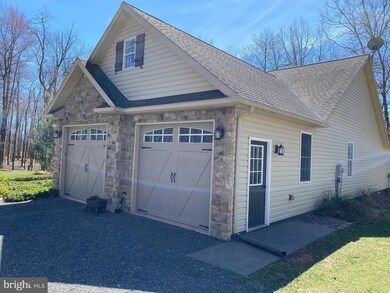
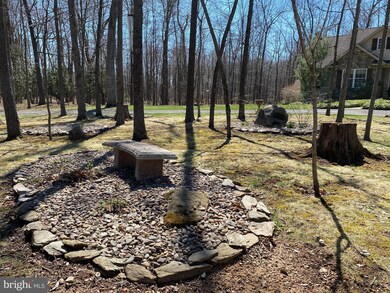
Pulling into this beautiful, peaceful setting, you get a sense of home. Sitting on almost 4 acres is a gorgeous, well cared for home that offers space, charm, and tranquility. Inside you will find large rooms with a floor plan you'll love. The kitchen offers an abundance of cabinet & granite counter space, a work island, and a seating island. It also has a breakfast nook, and beautiful views into the wooded rear yard. The living room has soaring ceilings, a gorgeous wood accent wall that surrounds the fireplace, and an entrance to the patio. For special dinner events, the dining room allows for a big table without being cramped. There is a den off of the foyer with views of the wooded front yard. The generous sized bedrooms all have gorgeous views as well. The owners suite boast a trey ceiling, full bath with soaking tub and a stand alone shower, and a walk-in closet, as well as an entrance onto the patio. The laundry rom is on the main level and leads to the attached garage. If you like to entertain, you will absolutely love the lower level! You can take inspiration from it's current setup or do your own thing, but it offers a huge bar which included 10 barstools, has a granite counter, and lots of storage. With an exterior entrance that allows easy access for moving furniture, etc. The lower level kitchen and living room would be perfect for parties, or for overnight guest, or in law quarters. There is also a full bath for on this level. The home was custom built and has so many appointments, including crown moldings, wood and tile floors, built in window candles that are on timers, recessed lighting, and much more. The outside offer so many things to do. Soak your sore muscles in the hot tub, or relax on the patio with your favorite beverage and enjoy the peaceful surroundings. Take a walk thru the woods, or sit by the lighted firepit with friends. Play horse shoes, or have a picnic at the picnic table area. Whatever you decide to partake in, you will enjoy this wonderful property. The large shed stays and is perfect for mowers and outdoor equipment. The property sits 5 minutes from Rt. 15, and 10 minutes from Historic Gettysburg, with easy commutes to Harrisburg or Frederick. It's the one you've looking for, don't let it get away.
Last Agent to Sell the Property
(717) 633-7300 bkmundorff@comcast.net Berkshire Hathaway HomeServices Homesale Realty License #RS155742A Listed on: 03/29/2022
Last Buyer's Agent
(717) 263-3555 donnysamson@samsonproperties.net Samson Properties License #RS330156
We collect this data history from publicly available records. To have your information removed, we recommend requesting removal directly through your county’s website.
We collect this data history from publicly available records. To have your information removed, we recommend requesting removal directly through your county’s website.
| Date | Buyer | Sale Price | Title Company |
|---|---|---|---|
| $585,000 | None Listed On Document | ||
| Storm Terry A | $120,000 | -- |
We collect this data history from publicly available records. To have your information removed, we recommend requesting removal directly through your county’s website.
| Date | Status | Borrower | Loan Amount |
|---|---|---|---|
| Previous Owner | $377,679 | ||
| Previous Owner | Storm Terry A | $380,365 | |
| Previous Owner | Storm Terry A | $383,062 | |
| Previous Owner | Storm Terry A | $417,000 | |
| Previous Owner | Storm Terry A | $114,000 |
We collect this data history from publicly available records. To have your information removed, we recommend requesting removal directly through your county’s website.
| Date | Event | Price | List to Sale | Price per Sq Ft |
|---|---|---|---|---|
| 05/13/2022 05/13/22 | Sold | $585,000 | +9.3% | $128 / Sq Ft |
| 04/04/2022 04/04/22 | Pending | -- | -- | -- |
| 03/29/2022 03/29/22 | For Sale | $535,000 | -- | $117 / Sq Ft |
We collect this data history from publicly available records. To have your information removed, we recommend requesting removal directly through your county’s website.
| Year | Tax Paid | Tax Assessment Tax Assessment Total Assessment is a certain percentage of the fair market value that is determined by local assessors to be the total taxable value of land and additions on the property. | Land | Improvement |
|---|---|---|---|---|
| 2026 | $7,251 | $388,200 | $115,500 | $272,700 |
| 2025 | $6,409 | $388,200 | $115,500 | $272,700 |
| 2023 | $6,202 | $354,700 | $115,500 | $239,200 |
| 2022 | $6,156 | $354,700 | $115,500 | $239,200 |
| 2021 | $5,987 | $354,700 | $115,500 | $239,200 |
| 2020 | $5,447 | $354,700 | $115,500 | $239,200 |
| 2019 | $5,409 | $354,700 | $115,500 | $239,200 |
| 2018 | $5,646 | $354,700 | $115,500 | $239,200 |
| 2017 | $5,469 | $354,700 | $115,500 | $239,200 |
| 2016 | -- | $354,700 | $115,500 | $239,200 |
| 2015 | -- | $354,700 | $115,500 | $239,200 |
| 2014 | -- | $354,700 | $115,500 | $239,200 |
Seller's Agent in 2022
Bill Mundorff
Berkshire Hathaway HomeServices Homesale Realty
(717) 479-1964
62 Total Sales
Buyer's Agent in 2022
Heather weeks
Samson Properties
(484) 886-7715
20 Total Sales
Source: Bright MLS
MLS Number: PAAD2004298
APN: 30-I16-0007K-000
Disclaimer: Certain information contained herein is derived from information provided by parties other than Homes.com. All information provided is deemed reliable, but is not guaranteed to be accurate and should be independently verified.
The data relating to real estate for sale on this website appears in part through the BRIGHT Internet Data Exchange program, a voluntary cooperative exchange of property listing data between licensed real estate brokerage firms, and is provided by BRIGHT through a licensing agreement.
Listing information is from various brokers who participate in the Bright MLS IDX program and not all listings may be visible on the site.
The property information being provided on or through the website is for the personal, non-commercial use of consumers and such information may not be used for any purpose other than to identify prospective properties consumers may be interested in purchasing.
Some properties which appear for sale on the website may no longer be available because they are for instance, under contract, sold or are no longer being offered for sale.
Property information displayed is deemed reliable but is not guaranteed.
Copyright 2026 Bright MLS, Inc.
Ask me questions while you tour the home.