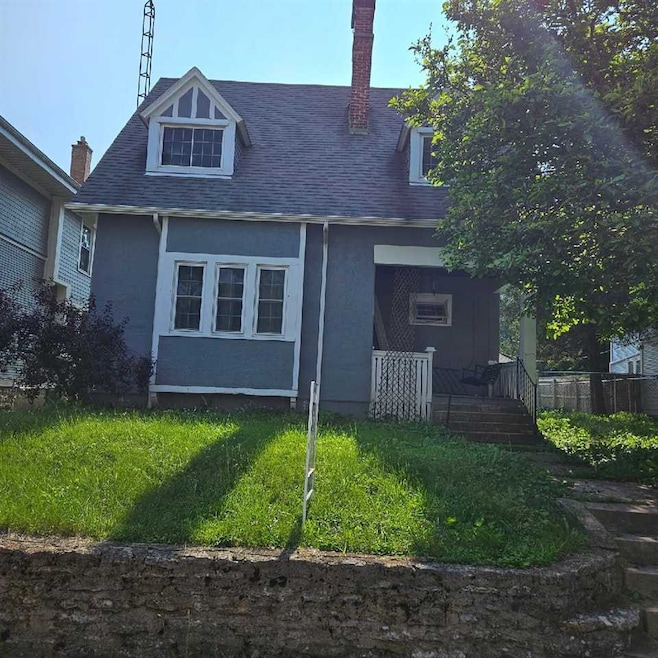
NOT LISTED FOR SALE

Estimated Value: $140,816

3 Beds
1.5 Baths
1,577 Sq Ft
$89/Sq Ft Est. Value

Sale Details

Date Sold: July 28, 2025

Last sale price $127,000 $81 Per Sq Ft

Est. 11% increase in value since last sale

Current estimated payment $864 / mo

9 Days on Market

Highlights

  • Covered Patio or Porch
  • 1 Car Detached Garage
  • Bungalow
  • Lower Floor Utility Room
  • Living Room
  • Bathroom on Main Level

About This Home

As of July 2025

This spacious 3-bedroom, 1.5-bathroom home is brimming with charm and character. Nestled on a quiet street, it features a fully fenced backyard, perfect for play or pets, along with a detached garage offering extra storage space. The main level boasts an inviting living room filled with natural light and beautiful hardwood floors, adding warmth and style. It’s an ideal space for entertaining, complemented by an adorable powder room for guests. Upstairs, you’ll find three generously sized bedrooms and a large shared bathroom, providing plenty of room for everyone. The kitchen is fully equipped with appliances, making your move seamless and stress-free. This delightful home is ready for you—schedule your personal showing today! Contact Tim Orr at 765-914-0994. Room sizes are approximate

Last Agent to Sell the Property

Tim Orr

Coldwell Banker Lingle License #RB14033372 Listed on: 06/03/2025

Coldwell Banker Lingle

Last Buyer's Agent

Jeff Mustard

Coldwell Banker Lingle License #RB20000862

Coldwell Banker Lingle

Home Details

Home Type

  • Single Family

Year Built

  • Built in 1900

Lot Details

  • 6,882 Sq Ft Lot
  • Chain Link Fence

Home Design

  • Bungalow
  • Shingle Roof
  • Stucco Exterior
  • Stick Built Home

Interior Spaces

  • 1,577 Sq Ft Home
  • 2-Story Property
  • Non-Functioning Fireplace
  • Living Room
  • Dining Room
  • Lower Floor Utility Room
  • Electric Range
  • Basement

Bedrooms and Bathrooms

  • 3 Bedrooms
  • Bathroom on Main Level

Parking

  • 1 Car Detached Garage
  • Driveway

Outdoor Features

  • Covered Patio or Porch

Schools

  • Charles Elementary School
  • Dennis/Test Middle School
  • Richmond High School

Utilities

  • Central Air
  • Hot Water Heating System
  • Gas Water Heater

Home Details

Home Type

Single Family

Year Built

Built in 1900

Lot Details

6,882 Sq Ft Lot

Listing Details

  • OFFICELIST_ADDRESS: 105 S 17TH STREET
  • Estimated Year Built: 1900
  • Estimated Size Bathroom 1: 13X7
  • Estimated Size Bathroom 2: 7X7
  • Estimated Size Bedroom 1: 16X10
  • Estimated Dining Room Size: 18X13
  • Dining Rm Level: M
  • E X E M P T: Homestead Credit, Mortgage
  • F I N A N C I N G O F F E R E D: Cash, Conventional, FHA, FHA 1st Buyer, VA
  • Geo Address Line: 105 S 17th St
  • Geo Longitude: -84.879025
  • Geo Primary City: Richmond
  • Geo Quality: 0.95
  • Geo Subdivision: IN
  • Geo Zoom Level: 16
  • Kitchen Level: M
  • Estimated Living Room Size: 18x15
  • Living Rm Comments: SPACIOUS
  • Living Rm Level: M
  • Other Rm1 Approx Size: 10X7
  • Other Rm1 Comments: LANDING
  • Other Rm1 Level: U
  • OFFICELIST_STATE: IN
  • Building Stories: 2
  • Building Style: Bungalow, 2 Story
  • Tax Dup Number: 029-25102-00
  • Utility Room Comments: BASEMENT
  • Utility Room Level: L
  • Special Features: None
  • Property Sub Type: Detached
  • Stories: 2
  • Year Built: 1900

Interior Features

  • Appliances Included: Range-Electric, Refrigerator
  • Bedroom 1 Level: U
  • Bathroom 1 Level: U
  • Bathroom 2 Level: M
  • Primary Bathroom: No
  • Kitchen Comments: APPLIANCES INCLUDED
  • Has Basement: Yes
  • Estimated Size Bedroom 2: 14X12
  • Bedroom 2 Level: U
  • Estimated Size Bedroom 3: 12X10
  • Bedroom 3 Level: U
  • Lower Floor 1 Bedrooms: 3
  • Fireplace: Non-Working
  • Lower Floor 1 Half Bathrooms: 1
  • Estimated Kitchen Size: 13X10
  • Price Per S Q F T: 80.53
  • Basement Type: Single Family
  • Window Treatments Stay: None

Exterior Features

  • Exterior Construction: Stick
  • Exterior: Stucco
  • Fencing: Chain
  • Porch/Deck Type: Covered, Porch
  • Roof Age: 2012
  • Roof Type: Shingle

Garage/Parking

  • Driveway: CONCRETE
  • Garage Capacity: 1
  • Garage Type: Garage-Detached

Utilities

  • Air Conditioner: Central Air
  • Electric Company: Richmond Power & Light
  • Heat Type: Hot Water
  • Sewer: City
  • Hot Water: City
  • Water Heater: Gas

Fee Information

  • Tax Class: RESIDENTIAL

Schools

  • Elementary School: Charles
  • High School: Richmond
  • Middle School: Dennis/Test

Lot Info

  • Geo Update Timestamp: 2025-06-03
  • Estimated Number Acres: 0.158
  • Land Contract: No
  • Zoning: RESIDENTIAL

Ownership History

We collect this data history from publicly available records. To have your information removed, we recommend requesting removal directly through your county’s website.

Date Name Owned For Owner Type

Purchase Details

Listed on
Jun 3, 2025
Closed on
Jul 24, 2025
Sold by
Bought by
Seller's Agent
Tim Orr
Coldwell Banker Lingle
Buyer's Agent
Jeff Mustard
Coldwell Banker Lingle
List Price
$134,900
Sold Price
$127,000
Premium/Discount to List
-$7,900
-5.86%
Views
201
Current Estimated Value
$140,816

Home Financials for this Owner

Home Financials are based on the most recent Mortgage that was taken out on this home.
Estimated Appreciation
$13,816
Avg. Annual Appreciation
10.88%
Original Mortgage
$120,650
Outstanding Balance
$119,495
Interest Rate
6.84%
Mortgage Type
New Conventional
Estimated Equity
$21,321

Purchase Details

Listed on
May 8, 2019
Closed on
Aug 14, 2019
Sold by
Bought by
Seller's Agent
Rebecca Cate
Better Homes and Gardens First Realty Group
Buyer's Agent
Anne Liebert
Coldwell Banker Lingle
List Price
$109,900
Sold Price
$110,000
Premium/Discount to List
$100
0.09%

Home Financials for this Owner

Home Financials are based on the most recent Mortgage that was taken out on this home.
Avg. Annual Appreciation
2.44%
Original Mortgage
$110,000
Interest Rate
3.8%
Mortgage Type
New Conventional

Purchase Details

Closed on
May 20, 2010
Sold by
Bought by

Home Financials for this Owner

Home Financials are based on the most recent Mortgage that was taken out on this home.
Original Mortgage
$68,760
Interest Rate
5.3%
Mortgage Type
New Conventional
Source: Public Records
Create a Home Valuation Report for This Property
The Home Valuation Report is an in-depth analysis detailing your home's value as well as a comparison with similar homes in the area

Home Values in the Area

Source: Public Records

Average Home Value in this Area


Source: Public Records

Purchase History

We collect this data history from publicly available records. To have your information removed, we recommend requesting removal directly through your county’s website.

Date Buyer Sale Price Title Company
-- None Listed On Document
-- --
-- --
Source: Public Records

Mortgage History

We collect this data history from publicly available records. To have your information removed, we recommend requesting removal directly through your county’s website.

Date Status Borrower Loan Amount
Open $120,650
Previous Owner $110,000
Previous Owner $68,000
Previous Owner $68,760
Previous Owner $12,000
Source: Public Records

Property History

We collect this data history from publicly available records. To have your information removed, we recommend requesting removal directly through your county’s website.

Date Event Price List to Sale Price per Sq Ft Prior Sale
07/28/2025 07/28/25 Sold $127,000 -5.9% $81 / Sq Ft
06/12/2025 06/12/25 Pending -- -- --
06/03/2025 06/03/25 For Sale $134,900 +22.6% $86 / Sq Ft
08/14/2019 08/14/19 Sold $110,000 +0.1% $70 / Sq Ft View Prior Sale
07/03/2019 07/03/19 Pending -- -- --
05/08/2019 05/08/19 For Sale $109,900 -- $70 / Sq Ft
Source: Richmond Association of REALTORS®

Tax History

We collect this data history from publicly available records. To have your information removed, we recommend requesting removal directly through your county’s website.

Year Tax Paid Tax Assessment Tax Assessment Total Assessment is a certain percentage of the fair market value that is determined by local assessors to be the total taxable value of land and additions on the property. Land Improvement
2025 $1,166 $129,600 $20,600 $109,000
2024 $666 $114,400 $17,500 $96,900
2023 $3 $100,000 $15,300 $84,700
2022 $347 $101,000 $15,300 $85,700
2021 $165 $94,000 $15,300 $78,700
2020 $161 $94,200 $15,300 $78,900
2019 $0 $81,000 $15,300 $65,700
2018 $725 $79,900 $15,300 $64,600
2017 $862 $86,200 $15,300 $70,900
2016 $846 $86,200 $15,300 $70,900
2014 $1,006 $100,600 $15,300 $85,300
2013 $1,006 $97,600 $15,300 $82,300
Source: Public Records

Agents Affiliated with this Home

  • Section Image
  • Section Image
  • Section Image
  • Section Image
See All Agents

Map

Source: Richmond Association of REALTORS®

MLS Number: 10051143

APN: 89-18-04-210-616.000-030

Your Personal Tour Guide

Ask me questions while you tour the home.