
Nicole Callender
Responds Quickly
Keller Williams Realty Delmarva
(443) 251-3558
225 Total Sales
3 in Patterson Park
$230K - $486K Price Range
Estimated Value: $374,000 - $495,000
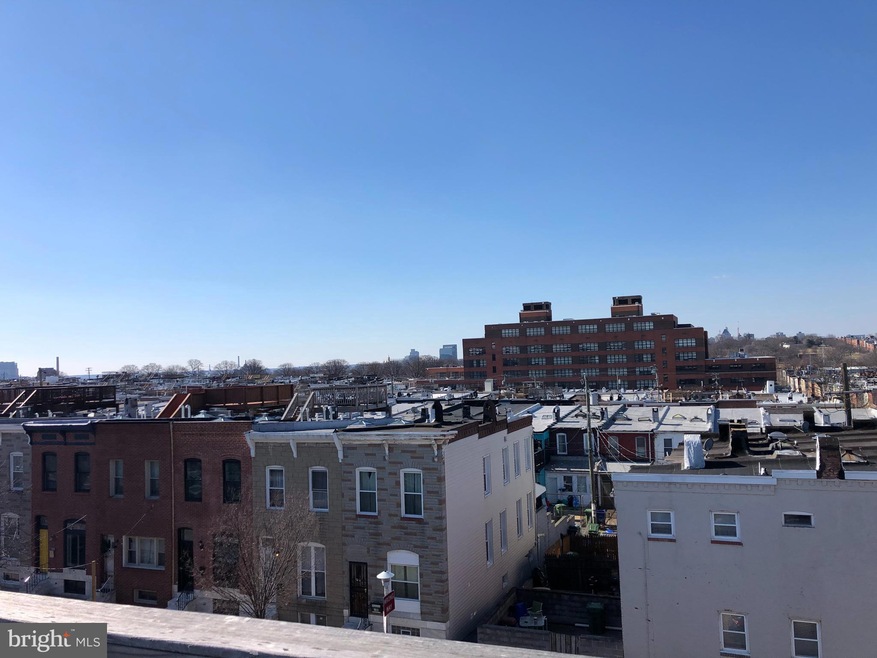
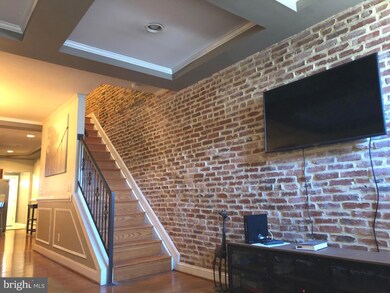
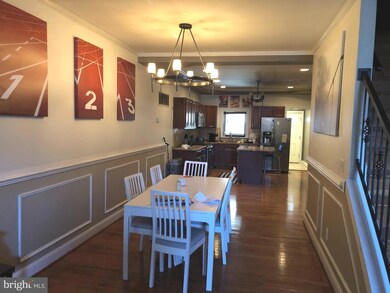
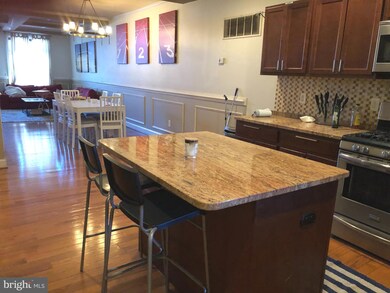
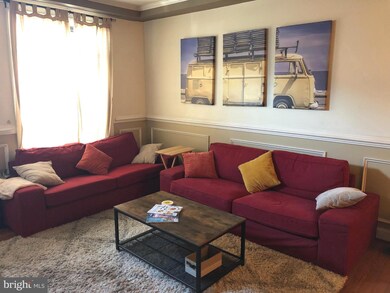
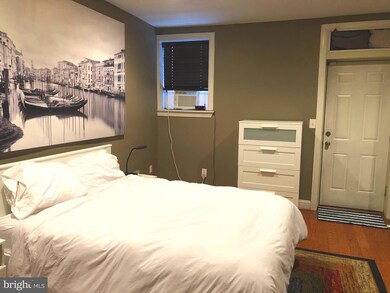
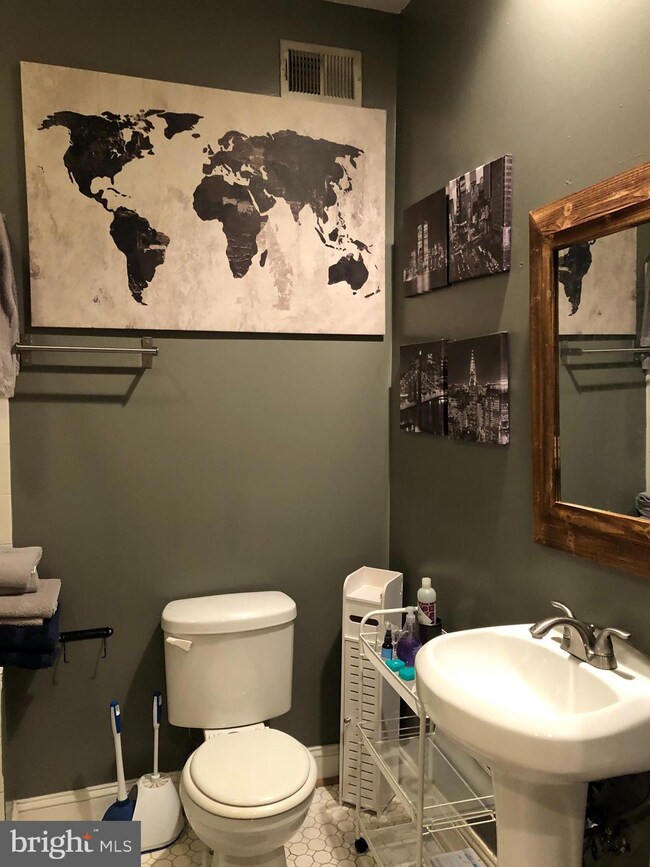
Patterson Park...Check out this beautiful three bedroom, three bath, move-in ready, fully furnished home. Featuring a spacious open floor plan with exposed brick, vaulted ceiling and box molding, making it the perfect setting to entertain or just relax watching a movie. Enjoy creating amazing memories and good eats while gathering around the gourmet kitchen's custom island, stainless appliances and granite countertops with family and friends . Or take it outside to the dual rooftop decks for a great view of blue skies by day and City lights by night. Maybe stroll over to Patterson Park or hit Canton, Fells Point or any of the City's hotspots. Enjoy at your pace - never a dull moment! Note that this property is located close to Hopkins Bayview and would also make a great rental property. Regardless of your goals and vision, make sure to call your agent now. This property is priced right and will sell fast....
Being sold As-Is.
Last Agent to Sell the Property
(301) 760-2136 kara@samsonproperties.net Samson Properties License #673008 Listed on: 02/15/2022
Co-Listed By
(240) 630-8689 amy@trustedestatepartners.com Samson Properties License #672627
We collect this data history from publicly available records. To have your information removed, we recommend requesting removal directly through your county’s website.
Nicole Callender
Keller Williams Realty Delmarva
(443) 251-3558
225 Total Sales
3 in Patterson Park
$230K - $486K Price Range
Theresa Kemp
AB & Co Realtors, Inc.
(959) 230-0448
89 Total Sales
2 in Patterson Park
$235K - $300K Price Range
Bob Lucido
Keller Williams Lucido Agency
(667) 303-1729
2,562 Total Sales
3 in Patterson Park
$95K - $315K Price Range
Ressie Wallace Wilson
RE/MAX Allegiance
(877) 451-5957
72 Total Sales
1 in Patterson Park
$330,000 Price
KIRBY-JAY JOHN
Corner House Realty
(443) 232-2714
22 Total Sales
1 in Patterson Park
$289,900 Price
Corey Liberatore
Cummings & Co. Realtors
(667) 213-2406
58 Total Sales
2 in Patterson Park
$165K - $167K Price Range
We collect this data history from publicly available records. To have your information removed, we recommend requesting removal directly through your county’s website.
| Date | Buyer | Sale Price | Title Company |
|---|---|---|---|
| $355,000 | Lakeside Title | ||
| Edouard Frantz A | $200,000 | Cole Title & Escrow Llc | |
| Ricketts Realty Llc | $55,000 | Eagle Title | |
| Bradley June | -- | None Available | |
| Ricketts Realty Llc | $65,000 | -- |
We collect this data history from publicly available records. To have your information removed, we recommend requesting removal directly through your county’s website.
| Date | Status | Borrower | Loan Amount |
|---|---|---|---|
| Previous Owner | $337,250 | ||
| Previous Owner | Edouard Frantz A | $194,930 |
We collect this data history from publicly available records. To have your information removed, we recommend requesting removal directly through your county’s website.
| Date | Event | Price | List to Sale | Price per Sq Ft |
|---|---|---|---|---|
| 03/31/2022 03/31/22 | Sold | $355,000 | +1.4% | $149 / Sq Ft |
| 03/08/2022 03/08/22 | Pending | -- | -- | -- |
| 02/15/2022 02/15/22 | For Sale | $350,000 | -- | $147 / Sq Ft |
We collect this data history from publicly available records. To have your information removed, we recommend requesting removal directly through your county’s website.
| Year | Tax Paid | Tax Assessment Tax Assessment Total Assessment is a certain percentage of the fair market value that is determined by local assessors to be the total taxable value of land and additions on the property. | Land | Improvement |
|---|---|---|---|---|
| 2025 | $6,526 | $309,300 | $60,000 | $249,300 |
| 2024 | $6,526 | $277,833 | ||
| 2023 | $5,787 | $246,367 | $0 | $0 |
| 2022 | $5,072 | $214,900 | $60,000 | $154,900 |
| 2021 | $5,006 | $212,100 | $0 | $0 |
| 2020 | $2,359 | $209,300 | $0 | $0 |
| 2019 | $1,868 | $206,500 | $60,000 | $146,500 |
| 2018 | $1,847 | $203,133 | $0 | $0 |
| 2017 | $1,814 | $199,767 | $0 | $0 |
| 2016 | $2,617 | $196,400 | $0 | $0 |
| 2015 | $2,617 | $196,400 | $0 | $0 |
| 2014 | $2,617 | $196,400 | $0 | $0 |
Seller's Agent in 2022
Andrew Spagnolo
Samson Properties
(240) 601-4431
1 in this area
73 Total Sales
AP
Seller Co-Listing Agent in 2022
Amy Presley
Samson Properties
(301) 526-7435
1 in this area
72 Total Sales
Buyer's Agent in 2022
Pia Williams
Rock Blue Homes
(410) 294-8988
1 in this area
3 Total Sales
Seller's Agent in 2012
Ronald Howard
Everything Real Estate, LLC
(443) 573-9200
10 in this area
384 Total Sales
PS
Seller Co-Listing Agent in 2012
Peter Sowa
Berkshire Hathaway HomeServices Homesale Realty
Buyer's Agent in 2012
Magan Drane
Compass
(410) 493-6854
52 Total Sales
Source: Bright MLS
MLS Number: MDBA2033546
APN: 6290-003
Disclaimer: Certain information contained herein is derived from information provided by parties other than Homes.com. All information provided is deemed reliable, but is not guaranteed to be accurate and should be independently verified.
The data relating to real estate for sale on this website appears in part through the BRIGHT Internet Data Exchange program, a voluntary cooperative exchange of property listing data between licensed real estate brokerage firms, and is provided by BRIGHT through a licensing agreement.
Listing information is from various brokers who participate in the Bright MLS IDX program and not all listings may be visible on the site.
The property information being provided on or through the website is for the personal, non-commercial use of consumers and such information may not be used for any purpose other than to identify prospective properties consumers may be interested in purchasing.
Some properties which appear for sale on the website may no longer be available because they are for instance, under contract, sold or are no longer being offered for sale.
Property information displayed is deemed reliable but is not guaranteed.
Copyright 2026 Bright MLS, Inc.
Ask me questions while you tour the home.