
Ed Freeman
BHHS Homesale Realty- Reading Berks
(484) 755-6071
89 Total Sales
1 in Colebrookdale
$334,900 Price
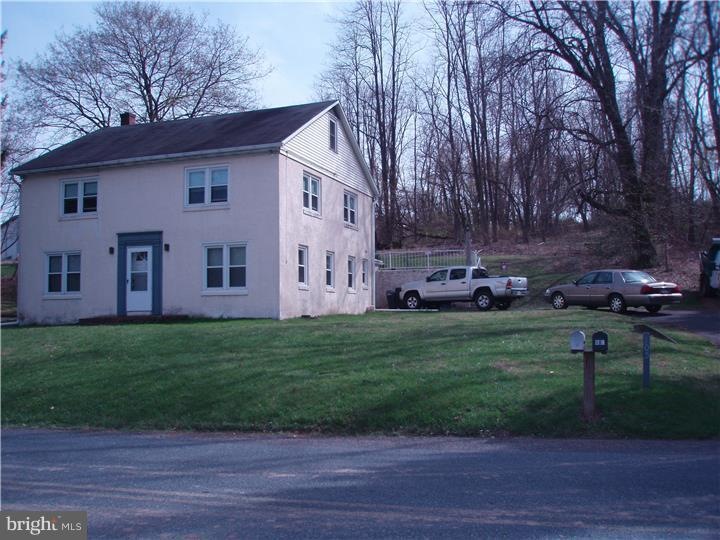
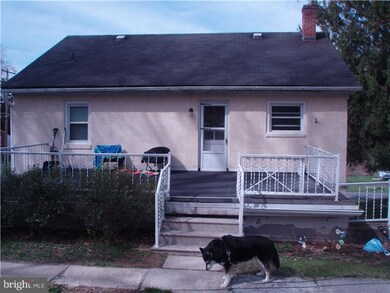
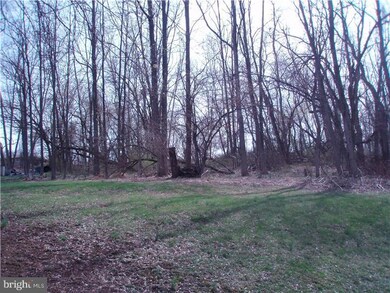
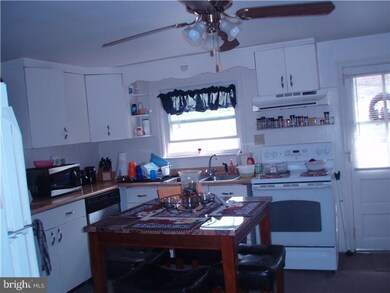
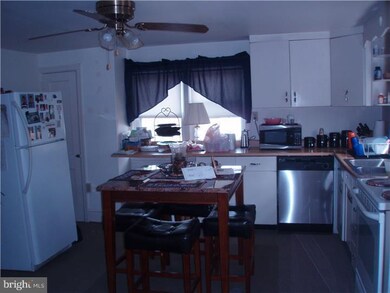
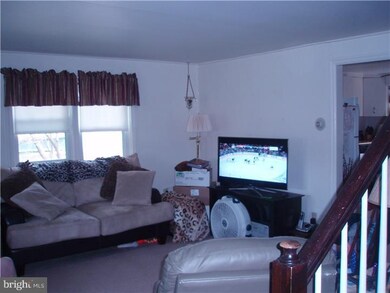

Large single family home converted to two units.2nd floor unit available approx 1100 sq ft only 2 minutes from downtown boyertown .Sits by itself w/ completely private driveways and entrances. Super clean!!!! Upstairs 4 bedroom unit is available immediately with large private deck overlooking backyard. amenities include eat in kitchen, dishwasher, double sink, ceiling fans, large room sizes, built in curio cabinet, pantry.separate storage area as well as laundry facilities in basement. dogs considered on case by case non agreesive breeds only per owners insurance. These units rarely become available, last tenant here 5+ years.
Last Agent to Rent the Property
(215) 220-4840 jdietrich@rogsupreme.com Realty One Group Supreme License #RS274123 Listed on: 09/01/2014
Last Renter's Agent
Joe Pulli
(215) 383-0117 info@greenstreetpa.com Green Street Real Estate LLC License #RS319865
Ed Freeman
BHHS Homesale Realty- Reading Berks
(484) 755-6071
89 Total Sales
1 in Colebrookdale
$334,900 Price
Jim Crawford
Better Homes and Gardens Real Estate Phoenixville
(267) 376-9700
70 Total Sales
1 in Colebrookdale
$235,000 Price
Charlotte Trux
KW Metro Center
(757) 384-9714
128 Total Sales
1 in Colebrookdale
$460,000 Price
Megan Herr
RE/MAX Ready
(717) 844-6708
64 Total Sales
2 in Colebrookdale
$260K - $290K Price Range
Erica Deuschle
Keller Williams Main Line
(610) 463-0417
1,471 Total Sales
1 in Colebrookdale
$350,000 Price
Mary Sugita
Realty One Group Exclusive
(484) 878-4198
86 Total Sales
2 in Colebrookdale
$75K - $320K Price Range
We collect this data history from publicly available records. To have your information removed, we recommend requesting removal directly through your county’s website.
| Date | Event | Price | List to Sale | Price per Sq Ft |
|---|---|---|---|---|
| 10/14/2014 10/14/14 | Rented | $990 | 0.0% | -- |
| 10/07/2014 10/07/14 | Under Contract | -- | -- | -- |
| 09/01/2014 09/01/14 | For Rent | $990 | -- | -- |
G
Landlord's Agent in 2014
Gerard Udinson
Realty One Group Supreme
(610) 507-6085
58 Total Sales
J
Tenant's Agent in 2014
Joe Pulli
Green Street Real Estate LLC
Source: Bright MLS
MLS Number: 1003066770
Disclaimer: Certain information contained herein is derived from information provided by parties other than Homes.com. All information provided is deemed reliable, but is not guaranteed to be accurate and should be independently verified.
The data relating to real estate for sale on this website appears in part through the BRIGHT Internet Data Exchange program, a voluntary cooperative exchange of property listing data between licensed real estate brokerage firms, and is provided by BRIGHT through a licensing agreement.
Listing information is from various brokers who participate in the Bright MLS IDX program and not all listings may be visible on the site.
The property information being provided on or through the website is for the personal, non-commercial use of consumers and such information may not be used for any purpose other than to identify prospective properties consumers may be interested in purchasing.
Some properties which appear for sale on the website may no longer be available because they are for instance, under contract, sold or are no longer being offered for sale.
Property information displayed is deemed reliable but is not guaranteed.
Copyright 2026 Bright MLS, Inc.
Ask me questions while you tour the home.