
Jessa Carter
Coastal Connections Real Estate
(854) 202-9117
51 Total Sales
25 in Summerville
$172K - $999K Price Range


Estimated Value: $358,000 - $409,000
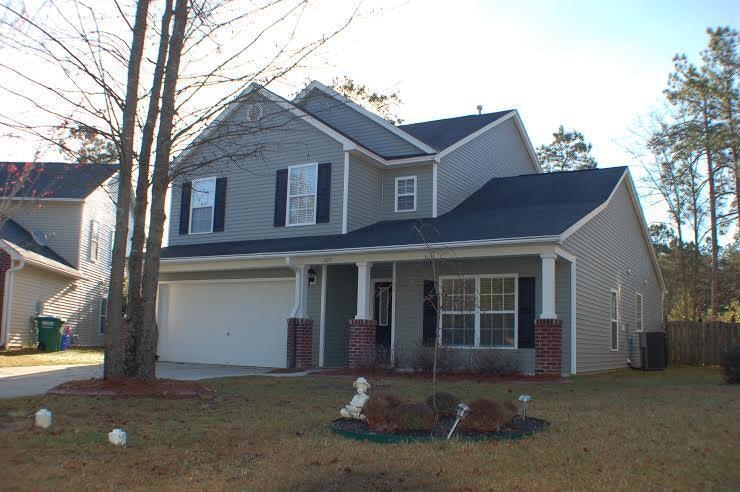
2600SF MASTER DOWN WITH BIG LOFT & 3 SECONDARY BEDROOMS UPSTAIRS - NEW HVAC SYSTEM 2024 - STUDY/ LIVING ROOM/ OFFICE WITH FRENCH DOORS OFF FOYER - LOTS OF GRANITE COUNTERTOPS IN BIG KITCHEN & BATHS - STAINLESS APPLIANCES, FRIDGE CONVEYS - RECESSED & OTHER UPSCALE LITING - TILED KITCHEN & BATHS - OPEN FLOORPLAN - WALL OF WINDOWS MAKES FOR GREAT LITE - PLANTATION BLINDS CONVEY - NEW TANKLESS HOT WATER HEATER 2025 - FENCED BACKYARD WITH SCREENED PORCH & PATIO - CUL DE SAC LOT - LOVELY AMENTIES IN SUMMER PARK - NEAR THE NEW PINE TRACE COUNTY PARK - EXCELLENT LOGISTICS TO 1-26 & DOWNTOWN SUMMERVILLE ~!
Last Agent to Sell the Property
Carolina Elite Real Estate License #24886 Listed on: 08/22/2025
We collect this data history from publicly available records. To have your information removed, we recommend requesting removal directly through your county’s website.
Jessa Carter
Coastal Connections Real Estate
(854) 202-9117
51 Total Sales
25 in Summerville
$172K - $999K Price Range
Sheila Monahan
AgentOwned Realty
(843) 920-6118
45 Total Sales
14 in Summerville
$58K - $415K Price Range
Tanya Hawryliw
JPAR Magnolia Group
(216) 710-4813
24 Total Sales
7 in Summerville
$235K - $431K Price Range
Kaci Greatorex
EXP Realty LLC
(207) 387-8414
76 Total Sales
5 in Summerville
$80K - $585K Price Range
Michele Costanzo
EXP Realty LLC
(854) 222-7972
70 Total Sales
9 in Summerville
$205K - $450K Price Range
Trish Bender
Carolina One Real Estate
(854) 202-9628
38 Total Sales
2 in Summerville
$220K - $235K Price Range
We collect this data history from publicly available records. To have your information removed, we recommend requesting removal directly through your county’s website.
| Date | Buyer | Sale Price | Title Company |
|---|---|---|---|
| $365,000 | None Listed On Document | ||
| Baird Jose E | -- | -- | |
| Baird Jose E | $227,750 | -- | |
| Charleston Enterprise Group Llc | $160,000 | -- | |
| Mcwilliams Darrell J | $232,134 | None Available |
We collect this data history from publicly available records. To have your information removed, we recommend requesting removal directly through your county’s website.
| Date | Status | Borrower | Loan Amount |
|---|---|---|---|
| Previous Owner | $278,485 | ||
| Previous Owner | Baird Jose E | $274,778 | |
| Previous Owner | Baird Jose E | $235,265 |
We collect this data history from publicly available records. To have your information removed, we recommend requesting removal directly through your county’s website.
| Date | Event | Price | List to Sale | Price per Sq Ft |
|---|---|---|---|---|
| 01/15/2026 01/15/26 | Sold | $365,000 | 0.0% | $140 / Sq Ft |
| 11/29/2025 11/29/25 | Pending | -- | -- | -- |
| 10/09/2025 10/09/25 | Price Changed | $365,000 | -2.7% | $140 / Sq Ft |
| 09/07/2025 09/07/25 | Price Changed | $375,000 | -2.6% | $144 / Sq Ft |
| 08/22/2025 08/22/25 | For Sale | $385,000 | -- | $148 / Sq Ft |
We collect this data history from publicly available records. To have your information removed, we recommend requesting removal directly through your county’s website.
| Year | Tax Paid | Tax Assessment Tax Assessment Total Assessment is a certain percentage of the fair market value that is determined by local assessors to be the total taxable value of land and additions on the property. | Land | Improvement |
|---|---|---|---|---|
| 2024 | $1,499 | $10,480 | $0 | $0 |
| 2023 | $1,380 | $10,480 | $0 | $0 |
| 2022 | $1,311 | $10,480 | $0 | $0 |
| 2021 | $1,394 | $10,480 | $0 | $0 |
| 2020 | $1,430 | $10,480 | $0 | $0 |
| 2019 | $1,232 | $9,120 | $0 | $0 |
| 2017 | $1,203 | $9,120 | $0 | $0 |
| 2016 | $1,152 | $9,120 | $0 | $0 |
| 2015 | $2,868 | $12,000 | $0 | $0 |
| 2014 | $2,287 | $0 | $0 | $0 |
| 2011 | -- | $0 | $0 | $0 |
BR
Seller's Agent in 2026
Buck Rogers
Carolina Elite Real Estate
(843) 693-8934
37 Total Sales
EW
Buyer's Agent in 2026
Ed Wilt
Carolina One Real Estate
(843) 830-5335
23 Total Sales
Source: CHS Regional MLS
MLS Number: 25023169
APN: 388-00-00-234
Disclaimer: Certain information contained herein is derived from information provided by parties other than Homes.com. All information provided is deemed reliable, but is not guaranteed to be accurate and should be independently verified.
The information is being provided by Charleston Trident MLS. Information deemed reliable but not guaranteed. Information is provided for consumers' personal, non-commercial use, and may not be used for any purpose other than the identification of potential properties for purchase. © 2026 Charleston Trident MLS. All Rights Reserved
Ask me questions while you tour the home.