
Beverly Yoson
COLDWELL BANKER REALTY
(848) 289-1821
61 Total Sales
6 in Middlesex
$350K - $580K Price Range
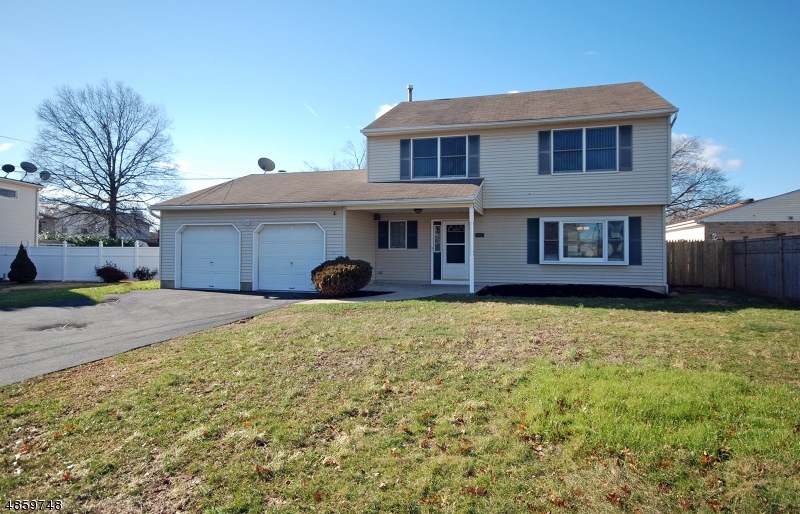
Shows like "New Construction"*Abundant natural light and open floor plan welcomes you into this great home*Kit w porcelain counter & floor,furniture grade cabinets,glass back splash,pantry & SS appl* Fam Rm w Cath Ceil, WB F/P,Skylight & Sliders to rear yard*Good size LR & FDR*Master BR Suite w WIC plus Db Closet, Master Bath w porcelain tile & floor,beautiful Db vanity & lg WI shower*2 additional BR's each w Db closets*First level also offers a lg BR that would be great for guests*Main bath and powder rm renovated top notch*Property is a great size 75 x 151*Rear yard features a 20 x 40 in-ground pool, large patio and storage shed*New fencing provides great privacy for the rear yard*This is a "move in" ready house, maybe your next home!
Last Buyer's Agent
ENGY SHEHATA
REDFIN CORPORATION
Beverly Yoson
COLDWELL BANKER REALTY
(848) 289-1821
61 Total Sales
6 in Middlesex
$350K - $580K Price Range
Felix Santana
J.J. Elek Realty, Inc.
(848) 212-8610
85 Total Sales
2 in Middlesex
$707,000 Price Range
Danielle Piccolo
COLDWELL BANKER REALTY
(848) 271-5316
61 Total Sales
3 in Middlesex
$436K - $650K Price Range
Scott Hobbs
COLDWELL BANKER REALTY
(908) 332-8429
57 Total Sales
2 in Middlesex
$425,000 Price Range
Nicole Weaver
KELLER WILLIAMS TOWNE SQUARE REAL
(855) 631-1636
43 Total Sales
1 in Middlesex
$665,000 Price
BETH HARDING
BHHS FOX & ROACH
(908) 503-2835
103 Total Sales
2 in Middlesex
$390,000 Price Range
We collect this data history from publicly available records. To have your information removed, we recommend requesting removal directly through your county’s website.
| Date | Event | Price | List to Sale | Price per Sq Ft |
|---|---|---|---|---|
| 02/28/2019 02/28/19 | Sold | $390,000 | -2.5% | -- |
| 02/01/2019 02/01/19 | Pending | -- | -- | -- |
| 01/04/2019 01/04/19 | For Sale | $399,900 | -- | -- |
Seller's Agent in 2019
Noel Lieb
KELLER WILLIAMS TOWNE SQUARE REAL
(732) 991-0258
13 Total Sales
ES
Buyer's Agent in 2019
ENGY SHEHATA
REDFIN CORPORATION
Source: Garden State MLS
MLS Number: 3523199
APN: 10 00272-0000-00018-0001
Disclaimer: Certain information contained herein is derived from information provided by parties other than Homes.com. All information provided is deemed reliable, but is not guaranteed to be accurate and should be independently verified.
The data relating to real estate for sale on this website comes in part from the IDX Program of Garden State Multiple Listing Service, L.L.C. Real estate listings held by other brokerage firms are marked as IDX Listing.
Information deemed reliable but not guaranteed.
Copyright © 2026 Garden State Multiple Listing Service, L.L.C. All rights reserved.
Notice: The dissemination of listings on this website does not constitute the consent required by N.J.A.C. 11:5.6.1 (n) for the advertisement of listings exclusively for sale by another broker. Any such consent must be obtained in writing from the listing broker.
This information is being provided for Consumers’ personal, non-commercial use and may not be used for any purpose other than to identify prospective properties Consumers may be interested in purchasing.
Ask me questions while you tour the home.