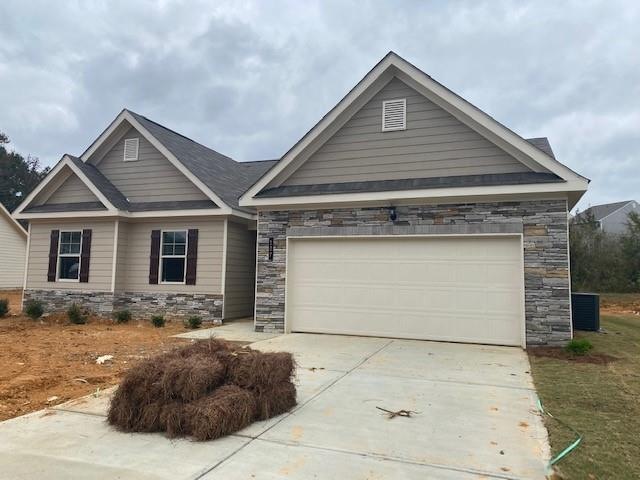
NOT LISTED FOR SALE

Estimated Value: $323,105

3 Beds
2 Baths
1,819 Sq Ft
$178/Sq Ft Est. Value

Sale Details

Date Sold: May 26, 2022

Last sale price $250,801 $138 Per Sq Ft

Est. 29% increase in value since last sale

Current estimated payment $2,102 / mo

10 Days on Market

Highlights

  • Open-Concept Dining Room
  • Rural View
  • Private Yard
  • New Construction
  • Ranch Style House
  • Walk-In Pantry

About This Home

As of May 2022

Beautiful Brentwater Ranch floorplan with 3 bed/ 2 bath. Open concept, split bedroom, all on one level. Large kitchen with a 42 cabinets, stainless steel appliances, and granite countertops. Hardwood floors throughout the main living area, tile in the bathroom and laundry room, and carpet in the bedrooms. Granite countertops in all bathrooms. ***Stock photos completion of home is 05/15/2022*** Lock in price now!!

Last Agent to Sell the Property

Casey Hart

Crye-Leike Realtors License #368476 Listed on: 10/31/2021

Crye-Leike Realtors

Last Buyer's Agent

Brie Welch

Stocks Realty, Inc. License #337139

Home Details

Home Type

  • Single Family

Year Built

  • Built in 2022 | New Construction

Lot Details

  • 16,117 Sq Ft Lot
  • Lot Dimensions are 100x172
  • Private Yard
  • Back Yard

HOA Fees

  • Property has a Home Owners Association

Parking

  • 2 Car Garage
  • Front Facing Garage

Home Design

  • Ranch Style House
  • Slab Foundation
  • Composition Roof
  • Cement Siding
  • Brick Front

Interior Spaces

  • 1,819 Sq Ft Home
  • Roommate Plan
  • Ceiling height of 9 feet on the main level
  • Insulated Windows
  • Entrance Foyer
  • Family Room with Fireplace
  • Open-Concept Dining Room
  • Carpet
  • Rural Views

Kitchen

  • Open to Family Room
  • Eat-In Kitchen
  • Walk-In Pantry
  • Electric Range
  • Microwave
  • Dishwasher
  • Kitchen Island
  • Disposal

Bedrooms and Bathrooms

  • 3 Main Level Bedrooms
  • Walk-In Closet
  • 2 Full Bathrooms
  • Dual Vanity Sinks in Primary Bathroom
  • Separate Shower in Primary Bathroom
  • Soaking Tub

Laundry

  • Laundry Room
  • Laundry in Hall

Home Security

  • Carbon Monoxide Detectors
  • Fire and Smoke Detector

Accessible Home Design

  • Accessible Kitchen
  • Kitchen Appliances
  • Accessible Electrical and Environmental Controls

Outdoor Features

  • Patio
  • Rain Gutters

Schools

  • Calhoun Elementary And Middle School
  • Calhoun High School

Utilities

  • Central Heating and Cooling System
  • Underground Utilities
  • 110 Volts
  • Electric Water Heater

Community Details

  • $400 Initiation Fee
  • Henderson Glenn Subdivision
  • Rental Restrictions

Listing and Financial Details

  • Home warranty included in the sale of the property
  • Tax Lot 85
  • Assessor Parcel Number CG42E085

Home Details

Home Type

Single Family

Year Built

Built in 2022 | New Construction

Lot Details

0.37 Acres

HOA Fees

$33 per month

Parking

2

Listing Details

  • Standard Status: Closed
  • Property Type: Residential
  • MLS Status: Closed
  • Property Sub Type: Single Family Residence
  • Architectural Style: Ranch
  • Property Condition: New Construction
  • Year Built: 2022
  • Accessibility Features: Accessible Electrical and Environmental Controls, Accessible Kitchen, Accessible Kitchen Appliances
  • Levels Stories: One
  • Special Features: NewHome

Property Details

  • Property: Residential Detached

Interior Features

  • Flooring: Carpet
  • Fireplace Features: Family Room
  • Number Of Fireplaces: 1
  • Appliances: Dishwasher, Disposal, Electric Range, Electric Water Heater, Microwave
  • Interior Amenities: Double Vanity, Entrance Foyer, High Ceilings 9 ft Main, Walk-In Closet(s)
  • Kitchen Features: Cabinets Other, Eat-in Kitchen, Kitchen Island, Pantry Walk-In, View to Family Room
  • Common Walls: No Common Walls
  • Additional Rooms: Family Room
  • Dining Room Features: Open Concept
  • Square Footage: 1819.00
  • Spa Features: None
  • Window Features: Insulated Windows

Beds/Baths

  • Total Bedrooms: 3
  • Bedroom Features: Master on Main, Roommate Floor Plan
  • Main Bedrooms: 3
  • Total Bathrooms: 2
  • Total Full Baths: 2
  • Main Full Bathrooms: 2
  • Master Bathroom Features: Double Vanity, Separate Tub/Shower, Soaking Tub

Exterior Features

  • Construction Materials: Brick Front, Cement Siding
  • Roof Type: Composition
  • Patio And Porch Features: Patio
  • Exterior Features: Private Yard, Rain Gutters
  • View: Rural
  • Foundation: Slab

Garage/Parking

  • Number of Garage Spaces: 2
  • Parking Features: Garage, Garage Faces Front

Utilities

  • Sewer: Public Sewer
  • Water Source: Public
  • Security: Carbon Monoxide Detector(s), Smoke Detector(s)
  • Cooling: Central Air
  • Heating: Central
  • Laundry Features: In Hall, Laundry Room
  • Utilities: Sewer Available, Underground Utilities, Water Available
  • Electric: 110 Volts

Condo/Co-op/Association

  • HOA Rent Restrictions: Yes
  • Association Fee Frequency: Annually
  • Master Association Fee Frequency: Annually
  • Association: Yes
  • Home Warranty: Yes
  • Subdivision Complex: Henderson Glenn

Association/Amenities

  • Number Of Units In Community: 1

Lot Info

  • Acres: 0.3700
  • Lot: 85
  • Section G M D: 3
  • Plat Book: 57
  • Plat Page: 246
  • Lot Features: Back Yard
  • Lot Dimensions: 100x172
  • Parcel Number: CG42E085
  • Horse Amenities: None
  • Land Lease: No
  • Property Attached Yn: No

Green Features

  • Green Energy Generation: None

Rental Info

  • Initiation Fee: 400

MLS Schools

  • School Bus Route Elem: Yes
  • School Bus Route High: Yes
  • School Bus Route Middle: Yes
  • Elementary School: Calhoun
  • High School: Calhoun
  • Middle School: Calhoun

Ownership History

We collect this data history from publicly available records. To have your information removed, we recommend requesting removal directly through your county’s website.

Date Name Owned For Owner Type

Purchase Details

Listed on
Oct 31, 2021
Closed on
May 27, 2022
Sold by
Bought by
Seller's Agent
Casey Hart
Crye-Leike Realtors
Buyer's Agent
Brie Welch
Stocks Realty, Inc.
List Price
$249,301
Sold Price
$250,801
Premium/Discount to List
$1,500
0.6%
Current Estimated Value
$323,105

Home Financials for this Owner

Home Financials are based on the most recent Mortgage that was taken out on this home.
Estimated Appreciation
$72,304
Avg. Annual Appreciation
6.23%
Original Mortgage
$246,257
Outstanding Balance
$227,375
Interest Rate
3.99%
Mortgage Type
FHA
Estimated Equity
$95,730
Source: Public Records
Create a Home Valuation Report for This Property
The Home Valuation Report is an in-depth analysis detailing your home's value as well as a comparison with similar homes in the area

Purchase History

We collect this data history from publicly available records. To have your information removed, we recommend requesting removal directly through your county’s website.

Date Buyer Sale Price Title Company
-- --
$250,801 --
Source: Public Records

Mortgage History

We collect this data history from publicly available records. To have your information removed, we recommend requesting removal directly through your county’s website.

Date Status Borrower Loan Amount
Open $246,257
Source: Public Records

Property History

We collect this data history from publicly available records. To have your information removed, we recommend requesting removal directly through your county’s website.

Date Event Price List to Sale Price per Sq Ft
05/26/2022 05/26/22 Sold $250,801 +0.6% $138 / Sq Ft
10/31/2021 10/31/21 For Sale $249,301 -- $137 / Sq Ft
Source: First Multiple Listing Service (FMLS)

Tax History

We collect this data history from publicly available records. To have your information removed, we recommend requesting removal directly through your county’s website.

Year Tax Paid Tax Assessment Tax Assessment Total Assessment is a certain percentage of the fair market value that is determined by local assessors to be the total taxable value of land and additions on the property. Land Improvement
2025 $3,543 $134,840 $14,960 $119,880
2024 $3,305 $117,560 $14,960 $102,600
2023 $2,820 $108,880 $14,960 $93,920
2022 $378 $39,760 $14,960 $24,800
2021 $143 $4,760 $4,760 $0
Source: Public Records

Agents Affiliated with this Home

  • Section Image
  • Section Image
See All Agents

Map

Source: First Multiple Listing Service (FMLS)

MLS Number: 6964608

First Multiple Listing Service (FMLS)

APN: CG42E- -085

Your Personal Tour Guide

Ask me questions while you tour the home.