
Charles Baudoin
Compass
(337) 341-8963
90 Total Sales
6 in Youngsville
$85K - $1.6M Price Range
Estimated Value: $349,867
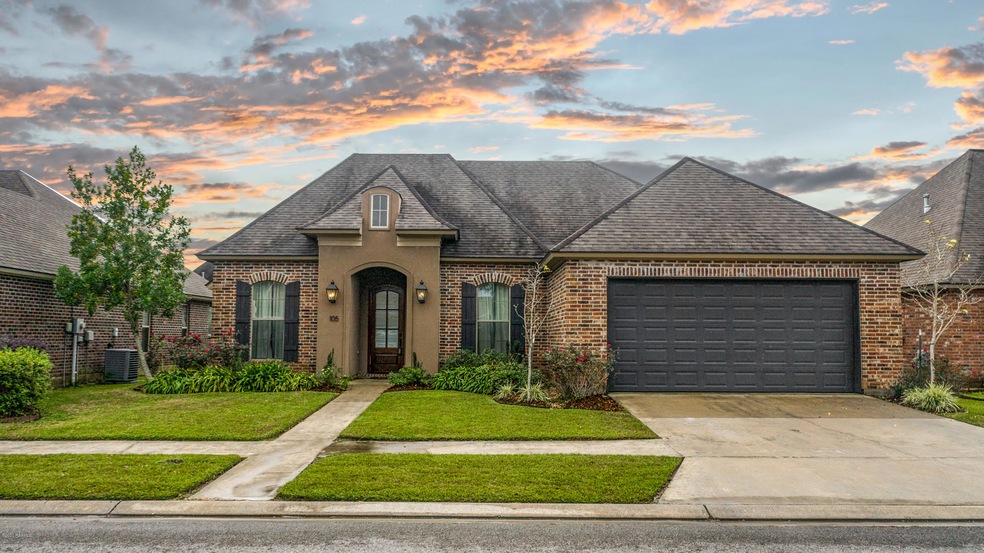
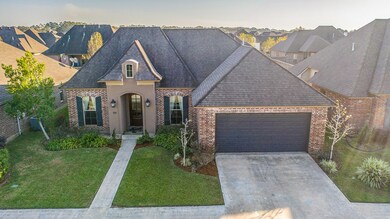
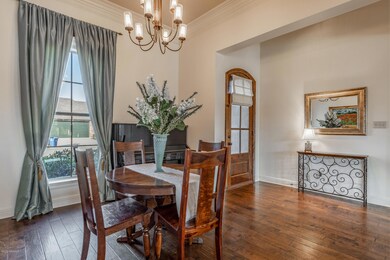
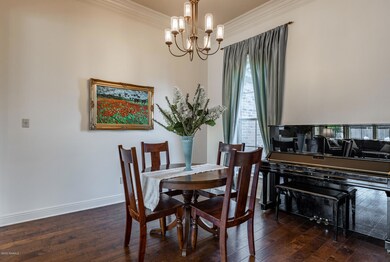
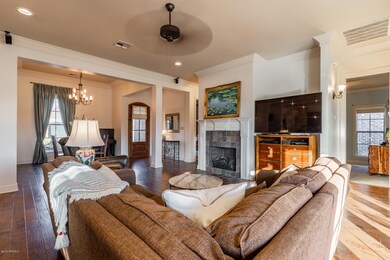
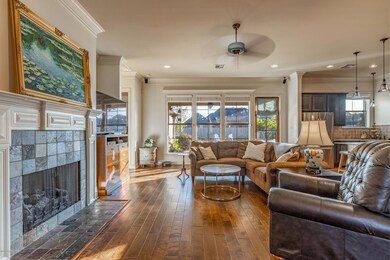
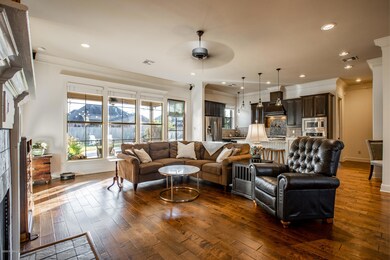
This desirable family home features a fluid layout living, kitchen, and dining room with split bedroom floorplan. Plus freshly painted living, dining, kitchen, and master suite! Stunning kitchen with granite countertops, stainless steel appliances including gas cooktop w/pot filler, custom tile backsplash, plus a large island & computer nook. Spacious master bedroom with luxurious ensuite that features a floor to ceiling mosaic tile wall, vaulted ceiling, dual sink vanity, whirlpool tub, separate shower, and walk-in closet! A backyard oasis awaits you with an extended travertine marble patio, built-in grill and refrigerator, and fully fenced yard. The highly sought after Copper Meadows subdivision offers a playground, community pool, and stocked ponds. All of this in a fantastic location!
Last Agent to Sell the Property
Robbie Breaux
Real Broker, LLC. Listed on: 12/01/2020
We collect this data history from publicly available records. To have your information removed, we recommend requesting removal directly through your county’s website.
Charles Baudoin
Compass
(337) 341-8963
90 Total Sales
6 in Youngsville
$85K - $1.6M Price Range
AJ Francis
Real Broker, LLC
(337) 270-2828
102 Total Sales
17 in Youngsville
$110K - $513K Price Range
David Fernandez
Vylla Home
(337) 267-8290
66 Total Sales
5 in Youngsville
$250K - $359K Price Range
Stephanie Spallino
EXP Realty, LLC
(629) 224-1486
30 Total Sales
4 in Youngsville
$225K - $307K Price Range
Diana Greene
Keller Williams Realty Acadiana
(337) 341-8849
82 Total Sales
7 in Youngsville
$225K - $805K Price Range
Melissa Gaubert
District South Real Estate Co.
(337) 270-0922
102 Total Sales
17 in Youngsville
$199K - $945K Price Range
We collect this data history from publicly available records. To have your information removed, we recommend requesting removal directly through your county’s website.
| Date | Buyer | Sale Price | Title Company |
|---|---|---|---|
| $315,000 | Fidelity National Title | ||
| $304,900 | None Available | ||
| $36,000 | None Available |
We collect this data history from publicly available records. To have your information removed, we recommend requesting removal directly through your county’s website.
| Date | Status | Borrower | Loan Amount |
|---|---|---|---|
| Open | $252,000 | ||
| Previous Owner | $50,000,000 | ||
| Previous Owner | $243,920 |
We collect this data history from publicly available records. To have your information removed, we recommend requesting removal directly through your county’s website.
| Date | Event | Price | List to Sale | Price per Sq Ft |
|---|---|---|---|---|
| 03/01/2021 03/01/21 | Sold | -- | -- | -- |
| 01/12/2021 01/12/21 | Pending | -- | -- | -- |
| 12/02/2020 12/02/20 | For Sale | $315,000 | -- | $151 / Sq Ft |
We collect this data history from publicly available records. To have your information removed, we recommend requesting removal directly through your county’s website.
| Year | Tax Paid | Tax Assessment Tax Assessment Total Assessment is a certain percentage of the fair market value that is determined by local assessors to be the total taxable value of land and additions on the property. | Land | Improvement |
|---|---|---|---|---|
| 2025 | $2,795 | $28,976 | $3,896 | $25,080 |
| 2024 | $2,179 | $28,976 | $3,896 | $25,080 |
| 2023 | $2,179 | $27,962 | $3,896 | $24,066 |
| 2022 | $2,745 | $27,962 | $3,896 | $24,066 |
| 2021 | $2,755 | $27,962 | $3,896 | $24,066 |
| 2020 | $2,753 | $27,962 | $3,896 | $24,066 |
| 2019 | $1,686 | $27,962 | $3,896 | $24,066 |
| 2018 | $2,051 | $27,962 | $3,896 | $24,066 |
| 2017 | $2,048 | $27,962 | $3,600 | $24,362 |
| 2015 | $1,911 | $27,962 | $3,600 | $24,362 |
| 2013 | -- | $26,590 | $3,600 | $22,990 |
R
Seller's Agent in 2021
Robbie Breaux
Real Broker, LLC.
Buyer's Agent in 2021
Chasidy Burnett
Keaty Real Estate Team
(337) 356-1174
54 Total Sales
Source: REALTOR® Association of Acadiana
MLS Number: 20010607
APN: 6136342
Disclaimer: Certain information contained herein is derived from information provided by parties other than Homes.com. All information provided is deemed reliable, but is not guaranteed to be accurate and should be independently verified.
The data relating to real estate for sale on this web site comes in part from the IDX Program of the REALTOR® Association of Acadiana’ MLS. IDX information is provided exclusively for consumers' personal, non-commercial use and may not be used for any purpose other than to identify prospective properties consumers may be interested in purchasing. Information deemed reliable, but not guaranteed accurate.
Ask me questions while you tour the home.