P
Seller's Agent in 2020
Patty Calloway
House & Home Real Estate

Estimated Value: $327,486
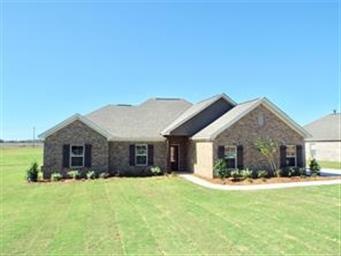
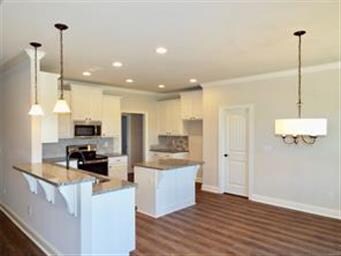
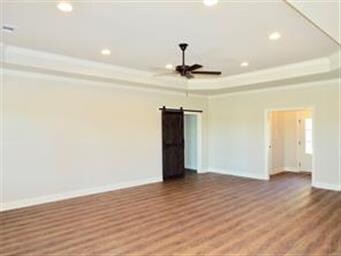
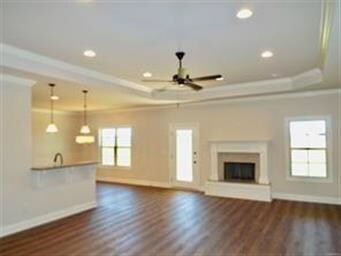
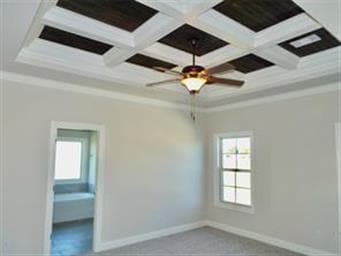
NEW CONSTRUCTION BY CALLOWAY HOMES, LLC. Great open floor plan with attention to detail! The large family room has a fireplace with tile surround and raised hearth. Separating the family room from the master suite is a trendy barn door. Luxury Vinyl Tile flooring runs throughout the foyer, dining room, kitchen and hallways for a seamless transition from one room to the next. The gorgeous kitchen has granite countertops, stainless steel appliances, custom cabinetry, a work island, and tile backsplash. The large master suite with ensuite bath has double vanities, tile flooring, stand alone tiled shower and garden tub with picture window and tile accent surround. Relax on the covered back porch and enjoy the outdoors.
Last Agent to Sell the Property
Patty Calloway
House & Home Real Estate License #0090642 Listed on: 10/16/2019
We collect this data history from publicly available records. To have your information removed, we recommend requesting removal directly through your county’s website.
We collect this data history from publicly available records. To have your information removed, we recommend requesting removal directly through your county’s website.
| Date | Buyer | Sale Price | Title Company |
|---|---|---|---|
| $229,900 | None Available | ||
| $842,000 | -- |
We collect this data history from publicly available records. To have your information removed, we recommend requesting removal directly through your county’s website.
| Date | Status | Borrower | Loan Amount |
|---|---|---|---|
| Open | $223,003 |
We collect this data history from publicly available records. To have your information removed, we recommend requesting removal directly through your county’s website.
| Date | Event | Price | List to Sale | Price per Sq Ft |
|---|---|---|---|---|
| 03/02/2020 03/02/20 | Sold | $229,900 | 0.0% | $122 / Sq Ft |
| 02/16/2020 02/16/20 | Pending | -- | -- | -- |
| 10/16/2019 10/16/19 | For Sale | $229,900 | -- | $122 / Sq Ft |
We collect this data history from publicly available records. To have your information removed, we recommend requesting removal directly through your county’s website.
| Year | Tax Paid | Tax Assessment Tax Assessment Total Assessment is a certain percentage of the fair market value that is determined by local assessors to be the total taxable value of land and additions on the property. | Land | Improvement |
|---|---|---|---|---|
| 2025 | $770 | $30,520 | $0 | $0 |
| 2024 | $770 | $28,540 | $0 | $0 |
| 2023 | $721 | $287,900 | $45,000 | $242,900 |
| 2022 | $579 | $24,850 | $3,000 | $21,850 |
| 2021 | $529 | $22,280 | $2,400 | $19,880 |
| 2020 | $859 | $31,660 | $4,800 | $26,860 |
| 2019 | $120 | $4,800 | $4,800 | $0 |
| 2018 | $120 | $4,800 | $4,800 | $0 |
| 2017 | $120 | $4,800 | $4,800 | $0 |
| 2016 | $120 | $4,800 | $4,800 | $0 |
| 2014 | $88 | $17,500 | $17,500 | $0 |
P
Seller's Agent in 2020
Patty Calloway
House & Home Real Estate

Buyer's Agent in 2020
Stephanie Schulte
eXp Realty, LLC.
(334) 220-6627
160 Total Sales
Source: Montgomery Area Association of REALTORS®
MLS Number: 463163
APN: 15-03-06-0-001-001042-0
Disclaimer: Certain information contained herein is derived from information provided by parties other than Homes.com. All information provided is deemed reliable, but is not guaranteed to be accurate and should be independently verified.
Information is deemed reliable, but not guaranteed. Listing Information Copyright 2026 Multiple Listing Service, Inc. of Montgomery Area Association of REALTORS® Inc. The information being provided is for consumers' personal, non-commercial use and will not be used for any purpose other than to identify prospective properties consumers may be interested in purchasing. The data relating to real estate for sale on this web site comes in part from the IDX Program of the Multiple Listing Service, Inc. of Montgomery Area Association of REALTORS® Inc. Real estate listings held by brokerage firms other than Ten-X are governed by MLS Rules and Regulations and detailed information about them includes the name of the listing companies.
Ask me questions while you tour the home.