
Linda Blue
Linda Blue Real Estate, LLC
(938) 444-4830
60 Total Sales
1 in Lake Forest
$373,361 Price
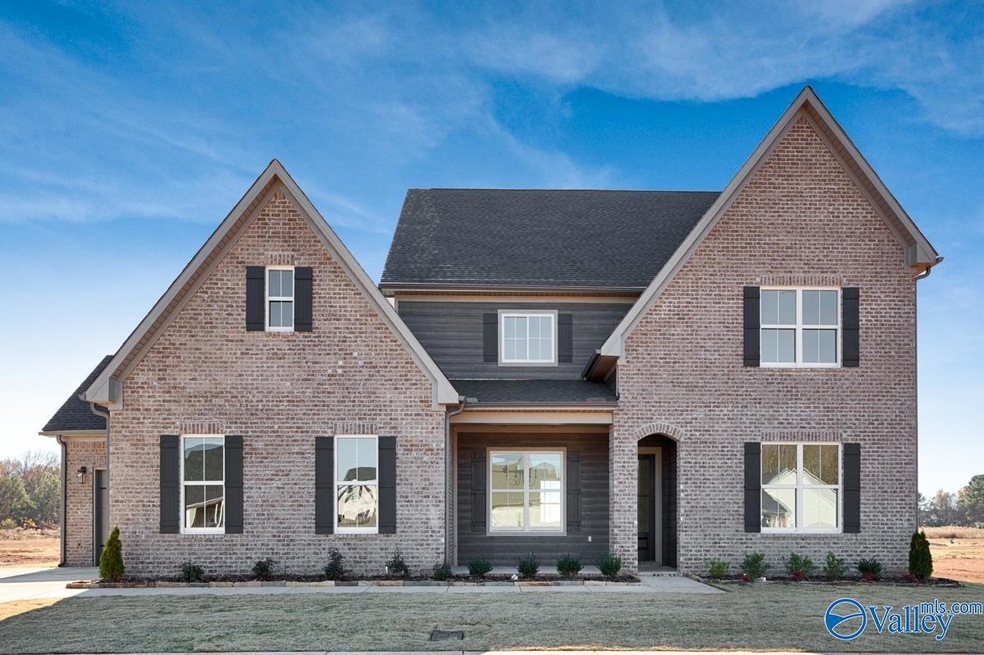
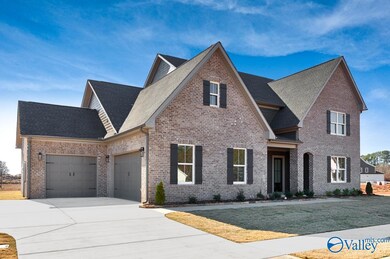
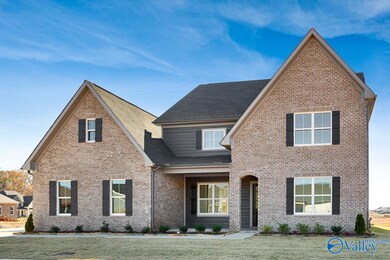
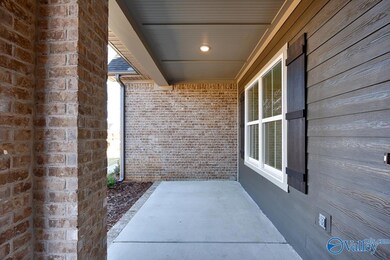
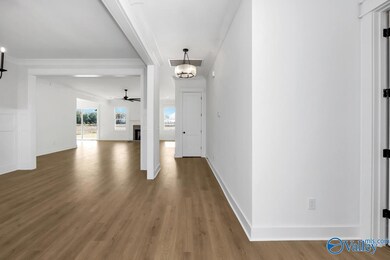
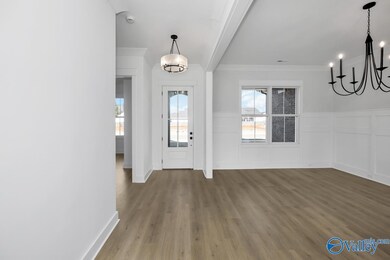
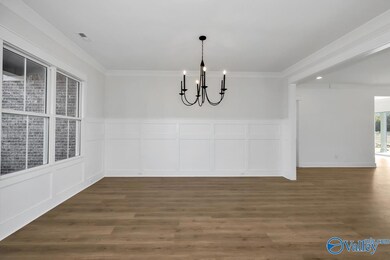
MOVE-IN READY!! The Kolson Plan! Fabulous 6 Bedroom, 4 bath home with GREAT Floor plan! 2 Beds on Main Level, 4 Bedrooms Upstairs with Bonus & Media Room! Large Family Room with Gas Fireplace & Breakfast Room with Large Slider Door open to Covered Back Porch. Kitchen features Custom Cabinets, Quartz Countertops, 36” gas cooktop, Wall Oven & Advantium. Spacious Master Suite. Master Bath includes free-standing tub, tile shower & solid shelving in Master Closet. Features 10’ ceiling/8’ doors on 1st floor, Laundry Rm w/ cabinets and 2nd Stack laundry upstairs. ShipLap Fireplace, recessed lighting, tankless water heater & much more! Similar Photos
Linda Blue
Linda Blue Real Estate, LLC
(938) 444-4830
60 Total Sales
1 in Lake Forest
$373,361 Price
Nina Soden
Legend Realty
(256) 464-1947
114 Total Sales
1 in Lake Forest
$256,000 Price
John R. Thomas
BHHS Rise Real Estate
(938) 666-5725
133 Total Sales
2 in Lake Forest
$320K - $610K Price Range
Lief Thornton
Mountain Lakes Real Estate,LLC
(256) 673-4926
113 Total Sales
1 in Lake Forest
$365,000 Price
Vanessa Blackwell
One Key Realty
(256) 858-7262
112 Total Sales
3 in Lake Forest
$243K - $321K Price Range
Terri Burkholder
Flo Burkholder Realty, Inc.
(938) 200-9253
275 Total Sales
3 in Lake Forest
$470K - $670K Price Range
We collect this data history from publicly available records. To have your information removed, we recommend requesting removal directly through your county’s website.
| Date | Event | Price | List to Sale | Price per Sq Ft |
|---|---|---|---|---|
| 04/13/2026 04/13/26 | Off Market | $720,000 | -- | -- |
| 03/08/2024 03/08/24 | Sold | $720,000 | +2.9% | $164 / Sq Ft |
| 01/26/2024 01/26/24 | Pending | -- | -- | -- |
| 08/26/2023 08/26/23 | Price Changed | $699,900 | -7.3% | $159 / Sq Ft |
| 06/13/2023 06/13/23 | Price Changed | $755,325 | 0.0% | $172 / Sq Ft |
| 04/13/2023 04/13/23 | For Sale | $755,575 | -- | $172 / Sq Ft |
Seller's Agent in 2024
Amy Steele
Legend Realty
(256) 714-5001
19 in this area
101 Total Sales
Buyer's Agent in 2024
Jake Griffin
Leading Edge R.E. Group-Mad.
(256) 347-6486
1 in this area
31 Total Sales
Source: ValleyMLS.com
MLS Number: 1831799
Disclaimer: Certain information contained herein is derived from information provided by parties other than Homes.com. All information provided is deemed reliable, but is not guaranteed to be accurate and should be independently verified.
Properties marked with this icon are provided courtesy of the Valley MLS IDX Database. Some or all of the listings displayed may not belong to the firm whose website is being visited.
All information provided is deemed reliable but is not guaranteed and should be independently verified.
Copyright 2026 Valley MLS
Ask me questions while you tour the home.