NOT LISTED FOR SALE

Estimated Value: $1,225,630

4 Beds
4 Baths
3,500 Sq Ft
$350/Sq Ft Est. Value

Sale Details

Date Sold: July 13, 2022

Last sale price $999,999 $286 Per Sq Ft

Est. 23% increase in value since last sale

Current estimated payment $7,965 / mo

15 Days on Market

Highlights

  • Heated In Ground Pool
  • New Kitchen
  • Fireplace in Primary Bedroom
  • Active Adult
  • Colonial Architecture
  • Wooded Lot

About This Home

As of July 2022

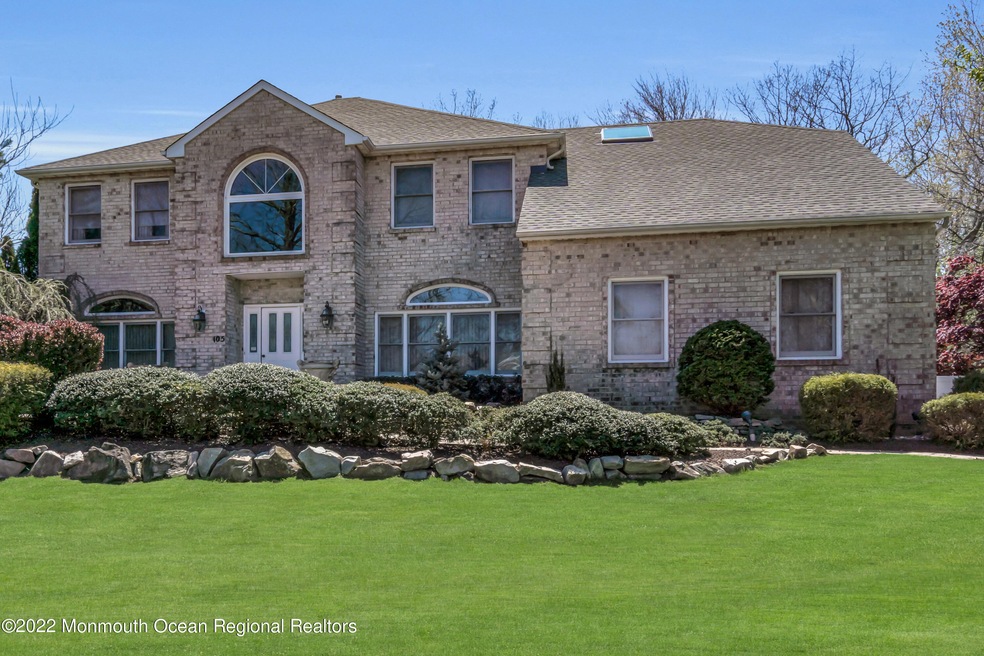
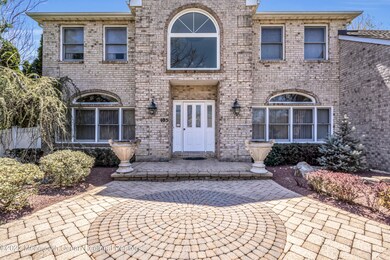
WELCOME HOME TO THIS BEAUTIFUL GRAND GEORGIAN MODEL FEAUTURING 4 BEDROOMS 3.5 BATH /
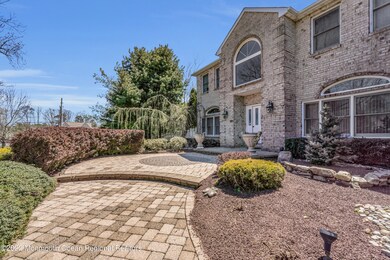
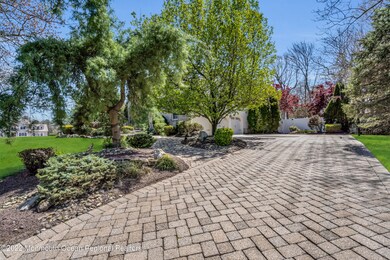
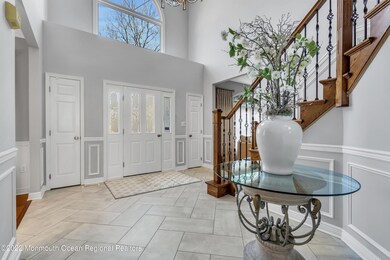
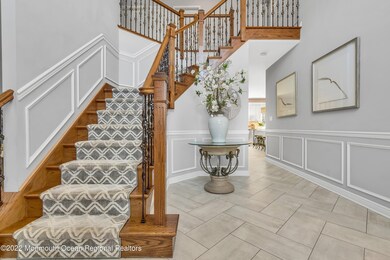
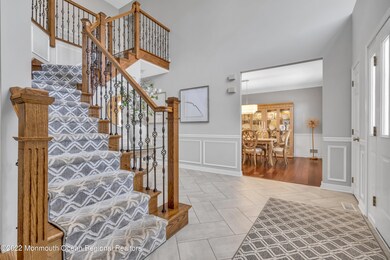
STUDY/ W/FULL BATH ON 1ST FLOOR.FULL BRICK FRONT,3 CAR SIDE ENTRY GARAGE,TIMBERLINE ROOF/NEW UPDATED KITCHEN WITH LARGE CENTER ISLAND AND QUARTZ COUNTER TOPS/UPGRADED DENTAL MOLDING, LARGE FAMILY ROOM WITH BRICK NEW GAS FIRE PLACE/9'1ST FLOOR CEILINGS/ ,2 SKYLIGHTS IN BRKFST AREA,MSTR BDRM HAS A SITTING ROOM W/ SKYLIGHT & GAS FIREPLACE.MSTR BTH HAS LARGE JACUZZI SOAK TUB,DOUBLE SINKS AND SEPERATE ENCLOSED SHOWER/ FINISHED BASEMENT/LOADS OF STORAGE/ OUTSIDE IS A TRUE BACK YARD OASIS/ FEAUTURING CUSTOM STONE PATIO/INGROUND HEATED SWIMMING POOL/ALL SITTING ON OVER AN ACRE OF PROPERTY.....

Last Agent to Sell the Property

Kandice Antenucci

Keller Williams Realty Monmouth/Ocean License #1862388 Listed on: 04/28/2022

Keller Williams Realty Monmouth/Ocean

Co-Listed By

Ellen Dynov-Dell'Alba

Keller Williams Realty Monmouth/Ocean License #0898585

Last Buyer's Agent

Kathy Barzal

DiTommaso Real Estate NJ Inc. License #1970360

Create a Home Valuation Report for This Property
The Home Valuation Report is an in-depth analysis detailing your home's value as well as a comparison with similar homes in the area

Home Details

Home Type

  • Single Family

Est. Annual Taxes

  • $15,167

Year Built

  • Built in 1996

Lot Details

  • 1.01 Acre Lot
  • Lot Dimensions are 170 x 250
  • Cul-De-Sac
  • Street terminates at a dead end
  • Fenced
  • Corner Lot
  • Oversized Lot
  • Sloped Lot
  • Sprinkler System
  • Wooded Lot
  • Backs to Trees or Woods

Parking

  • 3 Car Attached Garage
  • Garage Door Opener
  • Driveway

Home Design

  • Colonial Architecture
  • Brick Exterior Construction
  • Shingle Roof
  • Asphalt Rolled Roof
  • Vinyl Siding

Interior Spaces

  • 3,500 Sq Ft Home
  • 2-Story Property
  • Crown Molding
  • Ceiling height of 9 feet on the main level
  • Ceiling Fan
  • Skylights
  • Recessed Lighting
  • Light Fixtures
  • 2 Fireplaces
  • Gas Fireplace
  • Blinds
  • Double Door Entry
  • Sliding Doors
  • Bonus Room
  • Center Hall
  • Home Security System

Kitchen

  • New Kitchen
  • Eat-In Kitchen
  • Butlers Pantry
  • Double Oven
  • Gas Cooktop
  • Stove
  • Portable Range
  • Range Hood
  • Microwave
  • Dishwasher
  • Kitchen Island
  • Quartz Countertops

Flooring

  • Wood
  • Ceramic Tile

Bedrooms and Bathrooms

  • 4 Bedrooms
  • Fireplace in Primary Bedroom
  • Walk-In Closet
  • Primary Bathroom is a Full Bathroom
  • Dual Vanity Sinks in Primary Bathroom
  • Whirlpool Bathtub
  • Primary Bathroom includes a Walk-In Shower

Laundry

  • Dryer
  • Washer

Attic

  • Attic Fan
  • Pull Down Stairs to Attic

Finished Basement

  • Heated Basement
  • Basement Fills Entire Space Under The House

Eco-Friendly Details

  • Energy-Efficient Appliances

Pool

  • Heated In Ground Pool
  • Gunite Pool
  • Saltwater Pool
  • Spa

Outdoor Features

  • Patio
  • Exterior Lighting
  • Shed

Schools

  • Marshall Errickson Elementary School
  • Clifton T. Barkalow Middle School
  • Freehold Twp High School

Utilities

  • Forced Air Zoned Heating and Cooling System
  • Heating System Uses Natural Gas
  • Well
  • Natural Gas Water Heater
  • Septic Tank
  • Septic System

Community Details

  • Active Adult
  • No Home Owners Association
  • The Pines Subdivision

Listing and Financial Details

  • Exclusions: All personal items
  • Assessor Parcel Number 17-00098-0000-00077-02

Home Details

Home Type

Single Family

Est. Annual Taxes

$15,167

Year Built

Built in 1996

Lot Details

1.01 Acres

Parking

3

Listing Details

  • Property Type: Residential
  • Property Sub Type: Single Family Residence
  • ResoLotFeatures: Corner Lot, Back to Woods, Cul-De-Sac, Dead End Street, Oversized, Treed Lots, Wooded
  • ResoPoolFeatures: Gunite, Heated, In Ground, Salt Water
  • Co List Office Mls Id: 2570
  • Co List Office Phone: 732-942-5280
  • Inclusions: Outdoor Lighting, Washer, Window Treatments, Blinds/Shades, Ceiling Fan(s), Counter Top Range, Dishwasher, Dryer, Double Oven, Light Fixtures, Microwave, Security System, Stove, Stove Hood, Refrigerator, Attic Fan, Garage Door Opener, Gas Cooking
  • Subdivision Name: The Pines
  • Architectural Style: Colonial, 2 Story
  • Reso Flooring: Ceramic Tile, Tile, Wood
  • Reso Interior Features: Attic, Attic - Pull Down Stairs, Bonus Room, Ceilings - 9Ft+ 1st Flr, Center Hall, Dec Molding, Security System, Skylight, Sliding Door, Recessed Lighting
  • New Construction: No
  • Year Built: 1996
  • Contract Info List PriceSqFt: 285.71
  • Contract Info New Construction: No
  • General Property Info Waterview: No
  • General Property Info Fireplace: Yes
  • General Property Info Basement: Yes
  • General Property Info HOA: No
  • General Property Info Pool: Yes
  • Interior Ceilings - 9Ft 1st Flr: Yes
  • Interior Sliding Door: Yes
  • Kitchen Center Island: Yes
  • Kitchen Quartz: Yes
  • ExteriorPatio: Yes
  • Exterior Swimming: Yes
  • Pool Heated3: Yes
  • General Property Info Acreage: 1.01
  • General Property Info Lot Dimensions: 170 x 250
  • Location Middle School: Clifton T. Barkalow
  • Lot Description Corner Lot: Yes
  • Interior Attic - Pull Down Stairs: Yes
  • WaterSewer Well: Yes
  • Kitchen Newer: Yes
  • Cooling Central Air: Yes
  • ExteriorFence: Yes
  • Roof Shingled: Yes
  • Lot Description Back to Woods: Yes
  • Lot Description Treed Lots: Yes
  • Included Gas Cooking: Yes
  • Included Stove: Yes
  • Floors Ceramic Tile: Yes
  • Floors Wood: Yes
  • Water Heater Natural Gas2: Yes
  • Exterior Lighting: Yes
  • Exterior Shed: Yes
  • Parking Asphalt: Yes
  • General Property Info Handicap Access: No
  • General Property Info # Fireplaces: 2.0
  • Interior Attic: Yes
  • Interior Dec Molding: Yes
  • Interior Recessed Lighting: Yes
  • Foyer Two Story: Yes
  • Lot Description Dead End Street: Yes
  • Included BlindsShades: Yes
  • Included Light Fixtures: Yes
  • Included Stove Hood: Yes
  • Exterior Sprinkler Under: Yes
  • Included Ceiling Fan(s): Yes
  • Included Outdoor Lighting: Yes
  • Included Window Treatments: Yes
  • Kitchen Sliding Door5: Yes
  • Dining Room Dec Molding4: Yes
  • SidingBrick: Yes
  • Roof Timberline: Yes
  • Included Double Oven: Yes
  • Living Room Dec Molding3: Yes
  • Kitchen Eat-In: Yes
  • Kitchen Dec Molding5: Yes
  • Basement Heated: Yes
  • Lot Description Cul-De-Sac: Yes
  • Garage Oversized: Yes
  • Parking Oversized2: Yes
  • Included Security System2: Yes
  • Kitchen Butler Pantry: Yes
  • GreatFamily Room Fireplace - Gas4: Yes
  • Exterior Hot Tub2: Yes
  • Floors Tile: Yes
  • PoolSaltWater: Yes
  • Included Attic Fan: Yes
  • Interior Bonus Room: Yes
  • Included Counter Top Range: Yes
  • Exterior Security System3: Yes
  • Lot Description Wooded: Yes
  • Foyer Double Door Entry: Yes
  • Kitchen Skylight4: Yes
  • PoolGunite: Yes
  • Foyer Dec Molding2: Yes
  • Lot Description Sloped: Yes
  • Cooling 2 Zoned AC: Yes
  • Heating 2 Zoned Heat: Yes
  • Style 2 Story: Yes
  • Energy Features:Energy Appliances: Yes
  • Special Features: VirtualTour

Interior Features

  • Basement: Finished, Full, Heated
  • Basement: Yes
  • Full Bathrooms: 2
  • Half Bathrooms: 2
  • Total Bedrooms: 4
  • Stories: 2
  • Basement Finished: Yes
  • Full Basement: Yes
  • Appliances Included:Dishwasher: Yes
  • Appliances Included:Refrigerator: Yes
  • Appliances Included:Dryer: Yes
  • Appliances Included:Washer: Yes
  • Appliances Included:Microwave: Yes
  • Kitchen Pantry: Yes
  • Features Interior:Security System: Yes
  • Features Interior:Skylight: Yes
  • Primary Bedroom:Full Bath: Yes
  • Primary Bath:Shower Stall: Yes
  • Primary Bedroom:Walk-in Closet: Yes
  • Primary Bath Double Sinks: Yes
  • Primary Bath Whirlpool: Yes
  • Primary Bedroom Fireplace - Gas2: Yes

Exterior Features

  • Roof: Timberline, Shingle
  • Acres: 1.01
  • Topography: Sloped
  • Waterfront: No
  • Exclusions: All personal items
  • Construction Type: Brick
  • Exterior Features: Fence, Hot Tub, Patio, Security System, Shed, Sprinkler Under, Swimming, Lighting
  • Exterior Features:Pool-In Ground: Yes
  • Construction:Siding - Vinyl: Yes

Garage/Parking

  • Garage: Yes
  • Attached Garage: Yes
  • Garage Spaces: 3.0
  • Parking Features: Asphalt, Driveway, Oversized
  • General Property Info:Garage: Yes
  • Parking Driveway: Yes
  • _pound_ AppliancesIncluded:Garage Door Opener: Yes

Utilities

  • Sewer: Septic Tank
  • Cooling: Central Air, 2 Zoned AC
  • Cooling Y N: Yes
  • Heating: Natural Gas, 2 Zoned Heat
  • HeatingYN: Yes
  • Water Source: Well
  • Heating:Natural Gas: Yes
  • Water/Sewer/Septic: Yes

Condo/Co-op/Association

  • Senior Community: Yes
  • Association Fee Frequency: None
  • Association: No

Schools

  • Middle Or Junior School: Clifton T. Barkalow

Lot Info

  • Lot Dimensions: 170 x 250
  • Lot Size Sq Ft: 43995.6
  • Parcel #: 17-00098-0000-00077-02
  • Zoning Description: Residential, Single Family, Neighborhood

Tax Info

  • Tax Year: 2021
  • Tax Annual Amount: 15167.0

MLS Schools

  • Elementary School: Marshall Errickson
  • High School: Freehold Twp

Ownership History

We collect this data history from publicly available records. To have your information removed, we recommend requesting removal directly through your county’s website.

Date Name Owned For Owner Type

Purchase Details

Listed on
Apr 28, 2022
Closed on
Jul 13, 2022
Sold by
Bought by
Seller's Agent
Kandice Antenucci
Keller Williams Realty Monmouth/Ocean
Buyer's Agent
Kathy Barzal
DiTommaso Real Estate NJ Inc.
List Price
$999,999
Sold Price
$999,999
Current Estimated Value
$1,225,630

Home Financials for this Owner

Home Financials are based on the most recent Mortgage that was taken out on this home.
Estimated Appreciation
$225,631
Avg. Annual Appreciation
5.14%

Purchase Details

Closed on
Aug 30, 1999
Sold by
Bought by

Purchase Details

Closed on
Dec 19, 1997
Sold by
Bought by
Source: Public Records

Home Values in the Area

Source: Public Records

Average Home Value in this Area


Source: Public Records

Agents Specializing in Georgia, NJ

See All Agents

Purchase History

We collect this data history from publicly available records. To have your information removed, we recommend requesting removal directly through your county’s website.

Date Buyer Sale Price Title Company
$999,000 American Land Title
$377,500 --
$310,000 --
Source: Public Records

Property History

We collect this data history from publicly available records. To have your information removed, we recommend requesting removal directly through your county’s website.

Date Event Price List to Sale Price per Sq Ft
07/13/2022 07/13/22 Sold $999,999 0.0% $286 / Sq Ft
05/13/2022 05/13/22 Pending -- -- --
04/28/2022 04/28/22 For Sale $999,999 -- $286 / Sq Ft
Source: MOREMLS (Monmouth Ocean Regional REALTORS®)

Tax History

We collect this data history from publicly available records. To have your information removed, we recommend requesting removal directly through your county’s website.

Year Tax Paid Tax Assessment Tax Assessment Total Assessment is a certain percentage of the fair market value that is determined by local assessors to be the total taxable value of land and additions on the property. Land Improvement
2026 $17,531 $1,056,700 $248,800 $807,900
2025 $17,531 $1,030,000 $248,800 $781,200
2024 $16,083 $937,200 $194,100 $743,100
2023 $16,083 $862,800 $180,100 $682,700
2022 $15,154 $763,200 $120,100 $643,100
2021 $15,154 $703,500 $120,100 $583,400
2020 $15,101 $695,900 $130,100 $565,800
2019 $15,205 $695,900 $130,100 $565,800
2018 $14,885 $666,300 $130,100 $536,200
2017 $14,750 $649,800 $130,100 $519,700
2016 $13,763 $593,500 $130,100 $463,400
2015 $14,042 $612,900 $150,100 $462,800
2014 $14,516 $607,600 $150,100 $457,500
Source: Public Records

Agents Affiliated with this Home

  • Section Image
  • Section Image
  • Section Image
See All Agents

Map

Source: MOREMLS (Monmouth Ocean Regional REALTORS®)

MLS Number: 22211931

MOREMLS (Monmouth Ocean Regional REALTORS®)

APN: 17-00098-0000-00077-02

Your Personal Tour Guide

Ask me questions while you tour the home.