
Seller's Agent in 2025
Christopher Bruce
Keller Williams GR East
(616) 920-2098
73 Total Sales

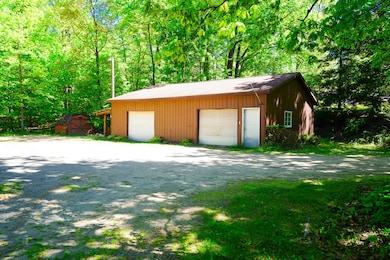
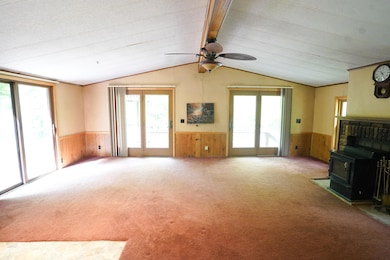
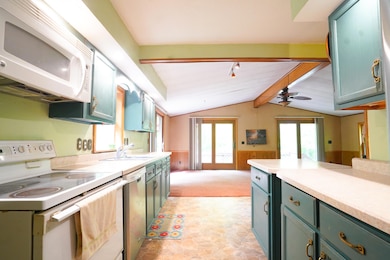
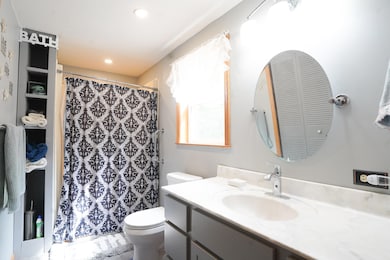
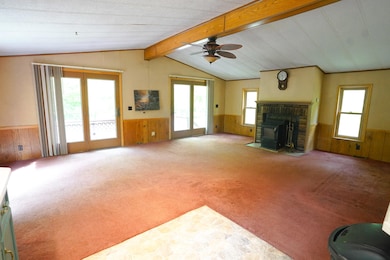
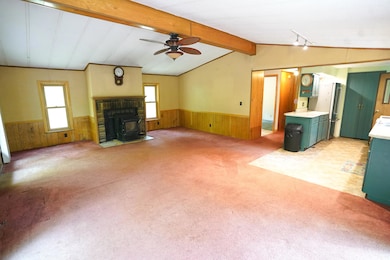
Come See This Beautifully Maintained 2-bedroom, 2-bath Ranch w/ Pole Barn Tucked Away in a Peaceful Wooded Setting. Located in the Desirable Newaygo School District and Just Minutes from Three Scenic Lakes, This Property Offers both Comfort and Convenience. Step inside to find a thoughtfully updated interior—both bathrooms and the kitchen have been tastefully renovated within the last five years. Enjoy the benefits of newer windows and appliances, as well as a brand-new roof installed in October 2024. The home sits on a generous 1.27-acre lot and features durable 2x6 exterior wall construction. Outdoors, you'll find a spacious 30x40 pole barn with 10-foot sidewalls and in-floor heating powered by a boiler—perfect for projects, storage, or even a workshop.
Last Agent to Sell the Property
Keller Williams GR East License #6501451547 Listed on: 05/27/2025
We collect this data history from publicly available records. To have your information removed, we recommend requesting removal directly through your county’s website.
We collect this data history from publicly available records. To have your information removed, we recommend requesting removal directly through your county’s website.
| Date | Buyer | Sale Price | Title Company |
|---|---|---|---|
| $74,000 | -- |
We collect this data history from publicly available records. To have your information removed, we recommend requesting removal directly through your county’s website.
| Date | Status | Borrower | Loan Amount |
|---|---|---|---|
| Open | $9,301 | ||
| Open | $76,800 |
We collect this data history from publicly available records. To have your information removed, we recommend requesting removal directly through your county’s website.
| Date | Event | Price | List to Sale | Price per Sq Ft |
|---|---|---|---|---|
| 07/25/2025 07/25/25 | Sold | $210,000 | +2.4% | $197 / Sq Ft |
| 06/06/2025 06/06/25 | Pending | -- | -- | -- |
| 06/03/2025 06/03/25 | Price Changed | $205,000 | -4.7% | $192 / Sq Ft |
| 05/29/2025 05/29/25 | Price Changed | $215,000 | -12.2% | $201 / Sq Ft |
| 05/27/2025 05/27/25 | Price Changed | $245,000 | +8.9% | $229 / Sq Ft |
| 05/27/2025 05/27/25 | For Sale | $225,000 | -- | $211 / Sq Ft |
We collect this data history from publicly available records. To have your information removed, we recommend requesting removal directly through your county’s website.
| Year | Tax Paid | Tax Assessment Tax Assessment Total Assessment is a certain percentage of the fair market value that is determined by local assessors to be the total taxable value of land and additions on the property. | Land | Improvement |
|---|---|---|---|---|
| 2026 | $1,545 | $69,200 | $0 | $0 |
| 2025 | $525 | $74,500 | $0 | $0 |
| 2024 | $5 | $71,700 | $0 | $0 |
| 2023 | $490 | $60,300 | $0 | $0 |
| 2022 | $1,388 | $47,300 | $0 | $0 |
| 2021 | $1,351 | $45,000 | $0 | $0 |
| 2020 | $1,338 | $40,300 | $0 | $0 |
| 2019 | $1,266 | $39,400 | $0 | $0 |
| 2018 | $1,242 | $37,700 | $0 | $0 |
| 2017 | $1,229 | $37,400 | $0 | $0 |
| 2016 | $1,149 | $38,400 | $0 | $0 |
| 2015 | -- | $48,000 | $0 | $0 |
| 2014 | -- | $43,100 | $0 | $0 |
Seller's Agent in 2025
Christopher Bruce
Keller Williams GR East
(616) 920-2098
73 Total Sales
M
Buyer's Agent in 2025
Michael Roberts
Coldwell Banker Lakes Realty
(989) 506-4275
39 Total Sales
Source: MichRIC
MLS Number: 25024364

APN: 14-36-400-007
Disclaimer: Certain information contained herein is derived from information provided by parties other than Homes.com. All information provided is deemed reliable, but is not guaranteed to be accurate and should be independently verified.
Information is deemed reliable but not guaranteed.
Copyright 2026 MichRIC, LLC. All rights reserved.
Ask me questions while you tour the home.