
Timothy Rutherford
ERA Martin & Associates
(740) 276-3319
252 Total Sales
6 in Waverly
$116K - $344K Price Range
Estimated Value: $240,000 - $313,000
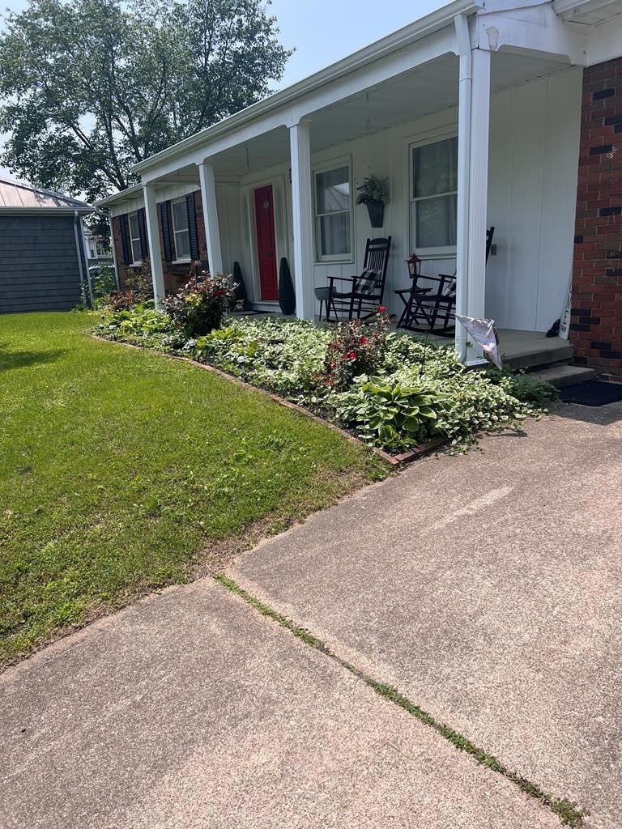
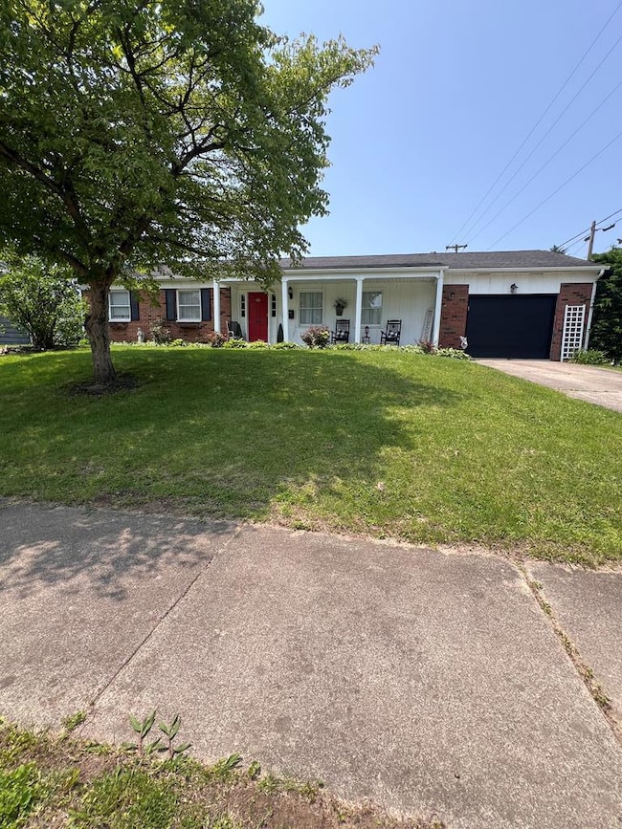
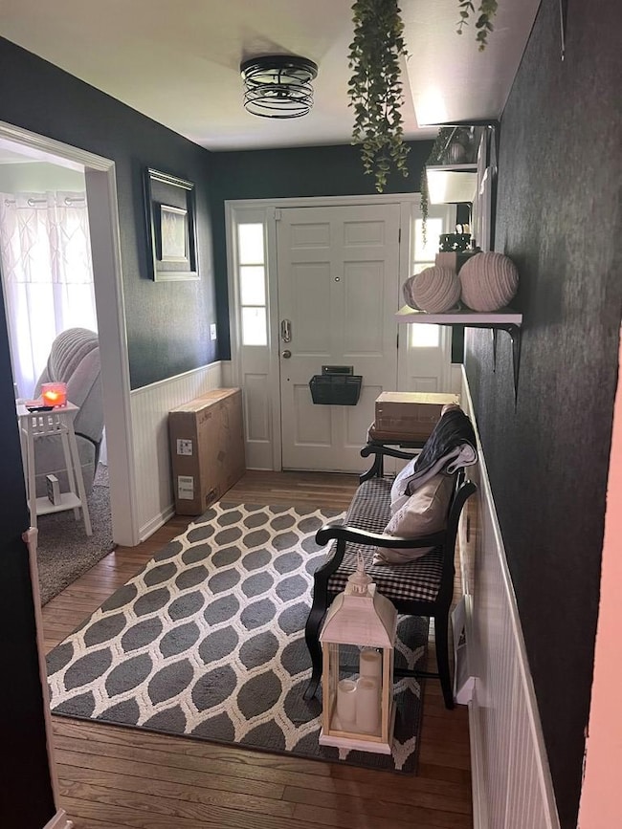
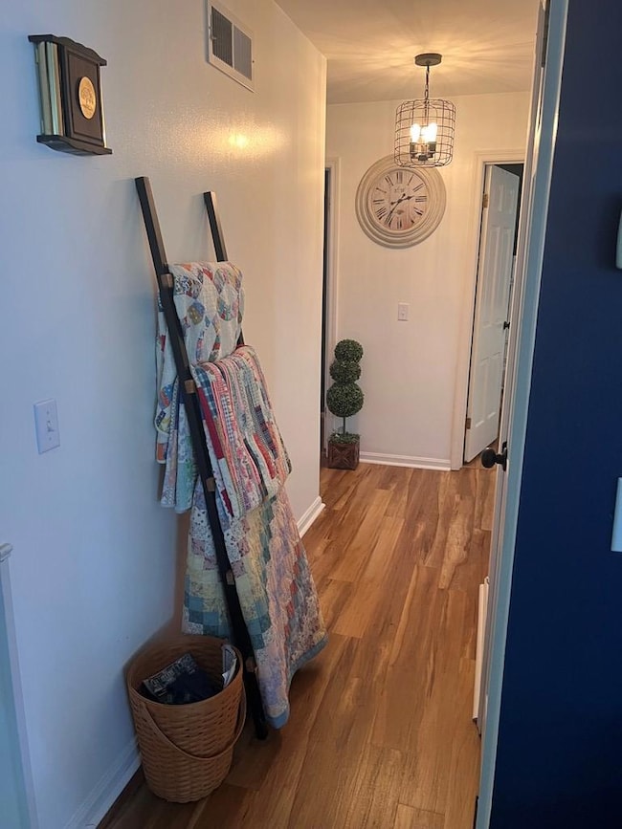
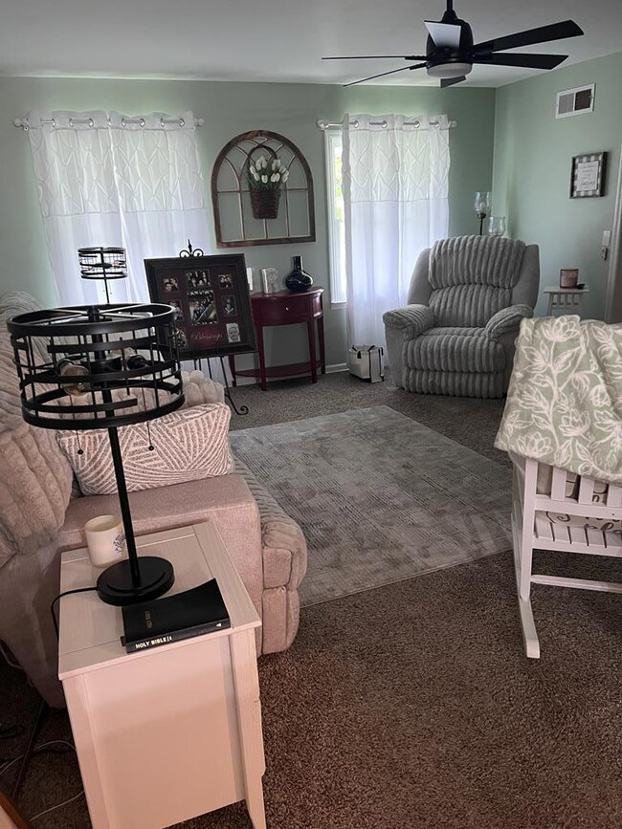
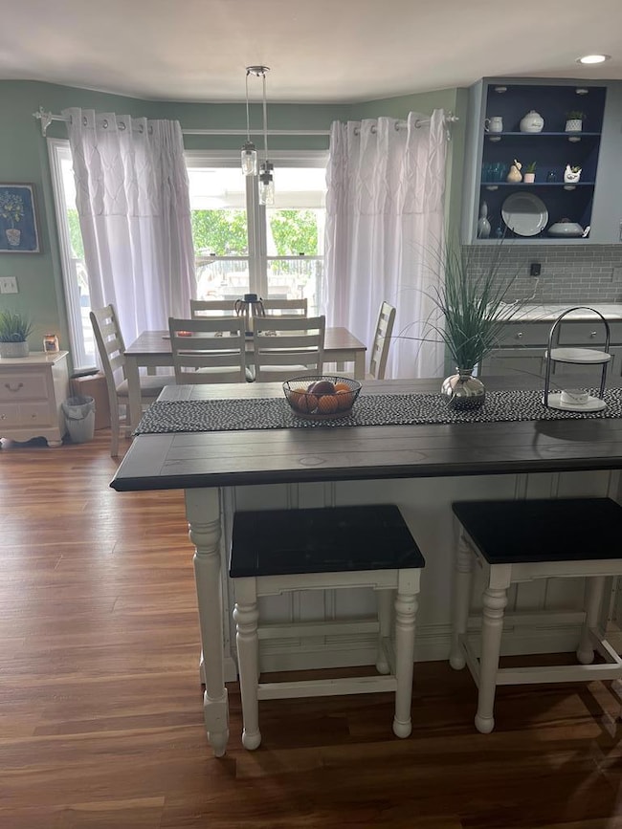
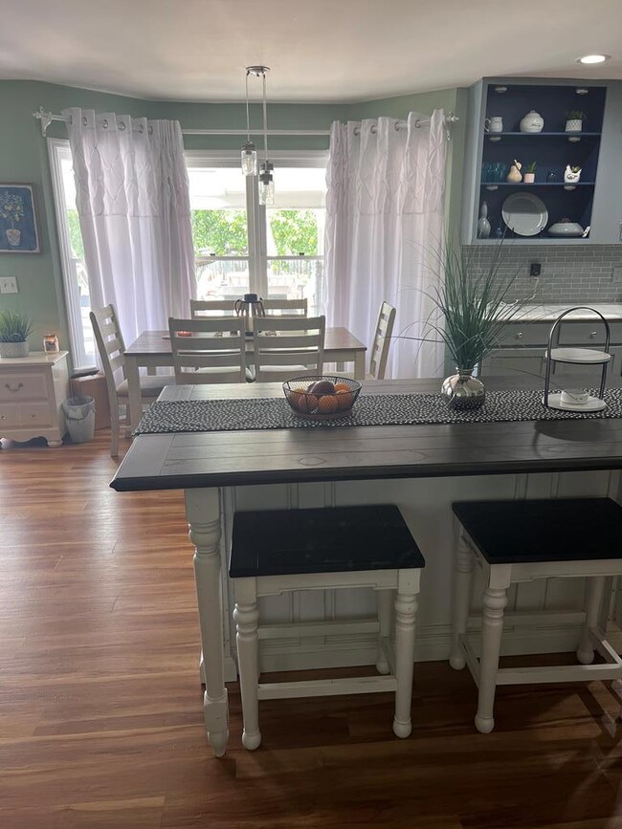
This beautiful home is located in a quiet Waverly neighborhood . This 3-bedroom, 2 full bath home features 6 total rooms, a spacious kitchen with pantry, and a full basement with a half bath for extra living space.. Enjoy the outdoors with a fenced-in backyard, covered patio, huge deck, and an in-ground pool. Includes a 1-car garage with additional parking at back of home. Perfect for entertaining and relaxing.
Last Agent to Sell the Property
Brewster Real Estate and Auction Co. LLC Brokerage Email: 7409477577, tommy.brewster@ymail.com License #2021006055 Listed on: 06/01/2025
We collect this data history from publicly available records. To have your information removed, we recommend requesting removal directly through your county’s website.
Timothy Rutherford
ERA Martin & Associates
(740) 276-3319
252 Total Sales
6 in Waverly
$116K - $344K Price Range
Craig Wilson
Wilson Realtors, West Union
(937) 483-2121
197 Total Sales
1 in Waverly
$245,000 Price
James Gullett
Coldwell Banker Heritage
(513) 301-1716
50 Total Sales
2 in Waverly
$129,000 Price Range
Doris Swayne
Huff Realty
(937) 500-5068
59 Total Sales
3 in Waverly
$137K - $300K Price Range
Erica Rodgers
Realistar
(567) 888-3991
1 Total Sale
1 in Waverly
$310,000 Price
Angie Shanks
REALTEC Real Estate
(740) 480-3241
182 Total Sales
90 in Waverly
$20K - $975K Price Range
We collect this data history from publicly available records. To have your information removed, we recommend requesting removal directly through your county’s website.
| Date | Buyer | Sale Price | Title Company |
|---|---|---|---|
| $270,000 | None Listed On Document | ||
| Ramsey Virginia | -- | None Listed On Document | |
| Parker Raymond | $176,000 | None Available |
We collect this data history from publicly available records. To have your information removed, we recommend requesting removal directly through your county’s website.
| Date | Status | Borrower | Loan Amount |
|---|---|---|---|
| Open | $35,000 | ||
| Closed | Needs Theresa L | $35,000 | |
| Previous Owner | Parker Raymond | $182,758 | |
| Previous Owner | Parker Raymond | $181,808 | |
| Previous Owner | Carpenter Brenda A | $100,000 | |
| Previous Owner | Carpenter Brenda | $57,500 | |
| Previous Owner | Carpenter Brenda A | $23,500 | |
| Previous Owner | Cappenter Brenda A | $98,000 |
We collect this data history from publicly available records. To have your information removed, we recommend requesting removal directly through your county’s website.
| Date | Event | Price | List to Sale | Price per Sq Ft | Prior Sale |
|---|---|---|---|---|---|
| 11/07/2025 11/07/25 | Sold | $270,000 | -3.2% | $154 / Sq Ft | |
| 10/15/2025 10/15/25 | Pending | -- | -- | -- | |
| 07/30/2025 07/30/25 | Price Changed | $279,000 | -3.5% | $159 / Sq Ft | |
| 06/01/2025 06/01/25 | For Sale | $289,000 | +67.5% | $165 / Sq Ft | |
| 04/23/2020 04/23/20 | Sold | $172,500 | -13.1% | $80 / Sq Ft | View Prior Sale |
| 03/24/2020 03/24/20 | Pending | -- | -- | -- | |
| 06/30/2019 06/30/19 | For Sale | $198,500 | -- | $92 / Sq Ft |
We collect this data history from publicly available records. To have your information removed, we recommend requesting removal directly through your county’s website.
| Year | Tax Paid | Tax Assessment Tax Assessment Total Assessment is a certain percentage of the fair market value that is determined by local assessors to be the total taxable value of land and additions on the property. | Land | Improvement |
|---|---|---|---|---|
| 2025 | $2,367 | $74,390 | $5,740 | $68,650 |
| 2024 | $2,367 | $74,390 | $5,740 | $68,650 |
| 2023 | $2,289 | $74,390 | $5,740 | $68,650 |
| 2022 | $2,245 | $55,130 | $3,010 | $52,120 |
| 2021 | $2,202 | $55,130 | $3,010 | $52,120 |
| 2020 | $2,203 | $55,130 | $3,010 | $52,120 |
| 2019 | $1,957 | $48,540 | $2,550 | $45,990 |
| 2018 | $1,753 | $48,540 | $2,550 | $45,990 |
| 2017 | $1,740 | $48,540 | $2,550 | $45,990 |
| 2016 | $1,411 | $34,210 | $2,290 | $31,920 |
| 2015 | $1,412 | $34,210 | $2,290 | $31,920 |
| 2014 | $1,366 | $34,210 | $2,290 | $31,920 |
| 2013 | $1,384 | $34,210 | $2,290 | $31,920 |
| 2012 | $1,417 | $34,210 | $2,290 | $31,920 |
WG
Seller's Agent in 2025
Wilma Gillott
Brewster Real Estate and Auction Co. LLC
(740) 708-6611
13 Total Sales
JW
Buyer's Agent in 2025
Julie Wettersten
ERA Martin & Associates (C)
(740) 720-0977
6 Total Sales
Source: Scioto Valley REALTORS®
MLS Number: 197982
APN: 18-170800.0000
Ask me questions while you tour the home.