
Patricia Romano
RE/MAX of Long Beach Island
(609) 622-4865
221 Total Sales
2 in Long Beach Island
$1,240,000 Price Range



Estimated Value: $2,132,571
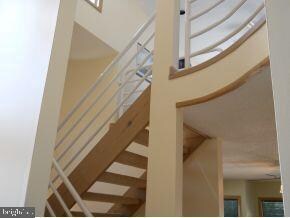
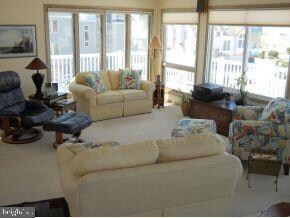
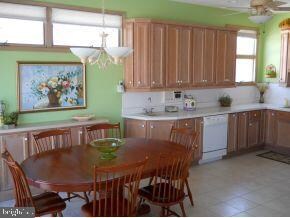
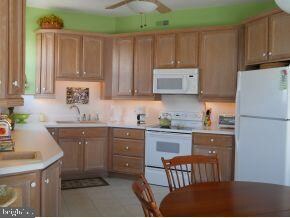
OUTSTANDING BAY VIEWS!! Located in prestigious Landings neighborhood fourth from the open bay on a very beautiful and quiet cul-de-sac, this home shows better than new. Breathtaking views plus bay access to launch small water craft. Offering 4 bedrooms, 2.5 baths, family room, two fiberglass rooftop decks, plus a large fiberglass deck off of the dining room, two automatic awnings, newer a/c and heating units, professionally landscaped, irrigation system, tinted windows on west side-upper level; fenced back yard and underground utilities. This spotless home is offered tastefully furnished including electronics, and outdoor furnishings. Garage with automatic door plus large storage area for beach toys and bikes.
Last Agent to Sell the Property
Carolyn Hannum
(609) 494-1776 channum@zackshore.com BHHS Zack Shore REALTORS Listed on: 10/13/2011
Last Buyer's Agent
(609) 492-1511 vandyk@vandykgroup.com The Van Dyk Group - Long Beach Island
We collect this data history from publicly available records. To have your information removed, we recommend requesting removal directly through your county’s website.
Patricia Romano
RE/MAX of Long Beach Island
(609) 622-4865
221 Total Sales
2 in Long Beach Island
$1,240,000 Price Range
James Marshall
Compass New Jersey, LLC - Ocean City
(609) 554-5330
28 Total Sales
2 in Long Beach Island
$999,000 Price Range
Dennis O'Brien
RE/MAX of Long Beach Island
(561) 464-5416
58 Total Sales
22 in Long Beach Island
$510K - $6M Price Range
Patrick Meehan Jr.
RE/MAX at Barnegat Bay
(640) 333-8455
366 Total Sales
1 in Long Beach Island
$1,300,000 Price
Theza Friedman
Coldwell Banker Residential Brokerage-Princeton Jct
(646) 762-9259
138 Total Sales
2 in Long Beach Island
$2,195,000 Price Range
Maria Jobes-Hogan
BHHS Fox & Roach-Mt Laurel
(856) 372-4035
101 Total Sales
1 in Long Beach Island
$835,000 Price
We collect this data history from publicly available records. To have your information removed, we recommend requesting removal directly through your county’s website.
| Date | Buyer | Sale Price | Title Company |
|---|---|---|---|
| $875,000 | Surety Title Corporation Tit | ||
| $465,000 | Chicago Title Insurance Co |
We collect this data history from publicly available records. To have your information removed, we recommend requesting removal directly through your county’s website.
| Date | Status | Borrower | Loan Amount |
|---|---|---|---|
| Open | $500,000 |
We collect this data history from publicly available records. To have your information removed, we recommend requesting removal directly through your county’s website.
| Date | Event | Price | List to Sale | Price per Sq Ft |
|---|---|---|---|---|
| 03/06/2012 03/06/12 | Sold | $806,000 | -6.2% | $348 / Sq Ft |
| 02/03/2012 02/03/12 | Pending | -- | -- | -- |
| 10/13/2011 10/13/11 | For Sale | $859,000 | -- | $370 / Sq Ft |
We collect this data history from publicly available records. To have your information removed, we recommend requesting removal directly through your county’s website.
| Year | Tax Paid | Tax Assessment Tax Assessment Total Assessment is a certain percentage of the fair market value that is determined by local assessors to be the total taxable value of land and additions on the property. | Land | Improvement |
|---|---|---|---|---|
| 2026 | $9,214 | $1,009,200 | $579,800 | $429,400 |
| 2025 | $9,214 | $1,009,200 | $579,800 | $429,400 |
| 2024 | $8,952 | $1,009,200 | $579,800 | $429,400 |
| 2023 | $8,397 | $1,009,200 | $579,800 | $429,400 |
| 2022 | $8,397 | $1,009,200 | $579,800 | $429,400 |
| 2021 | $8,134 | $1,009,200 | $579,800 | $429,400 |
| 2020 | $8,208 | $825,800 | $438,500 | $387,300 |
| 2019 | $8,283 | $825,800 | $438,500 | $387,300 |
| 2018 | $8,035 | $825,800 | $438,500 | $387,300 |
| 2017 | $8,076 | $825,800 | $438,500 | $387,300 |
| 2016 | $8,142 | $825,800 | $438,500 | $387,300 |
| 2015 | $8,134 | $825,800 | $438,500 | $387,300 |
| 2014 | $7,936 | $825,800 | $438,500 | $387,300 |
C
Seller's Agent in 2012
Carolyn Hannum
BHHS Zack Shore REALTORS
A
Buyer's Agent in 2012
Arne Craven
The Van Dyk Group - Long Beach Island
(609) 713-8684
Source: Bright MLS
MLS Number: NJOC259394
APN: 18-00014-19-00001-05
Disclaimer: Certain information contained herein is derived from information provided by parties other than Homes.com. All information provided is deemed reliable, but is not guaranteed to be accurate and should be independently verified.
The data relating to real estate for sale on this website appears in part through the BRIGHT Internet Data Exchange program, a voluntary cooperative exchange of property listing data between licensed real estate brokerage firms, and is provided by BRIGHT through a licensing agreement.
Listing information is from various brokers who participate in the Bright MLS IDX program and not all listings may be visible on the site.
The property information being provided on or through the website is for the personal, non-commercial use of consumers and such information may not be used for any purpose other than to identify prospective properties consumers may be interested in purchasing.
Some properties which appear for sale on the website may no longer be available because they are for instance, under contract, sold or are no longer being offered for sale.
Property information displayed is deemed reliable but is not guaranteed.
Copyright 2026 Bright MLS, Inc.
Ask me questions while you tour the home.