
KATHY CASARIN
EXP Realty LLC
(272) 770-3602
34 Total Sales
2 in Dunmore
$178K - $185K Price Range
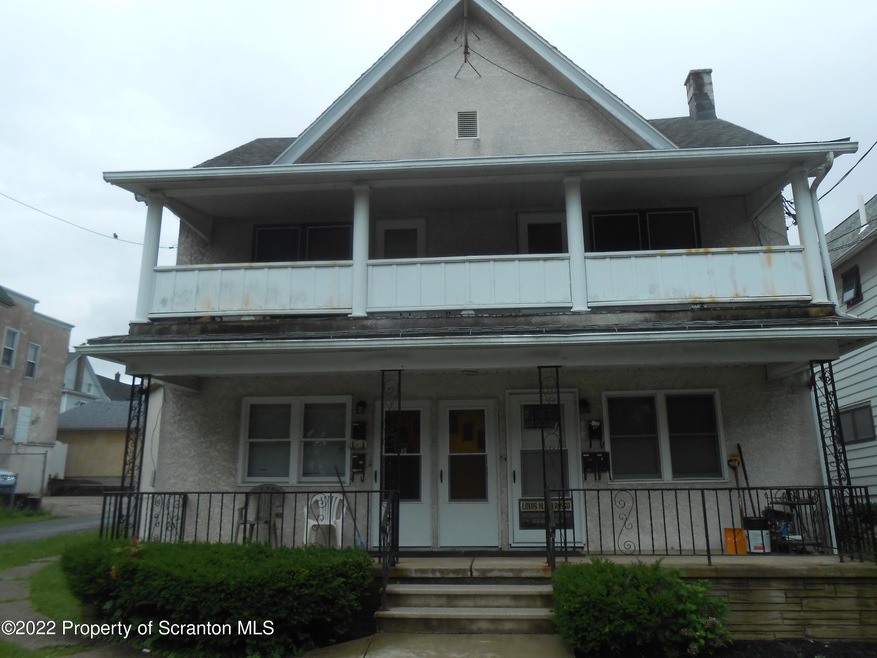
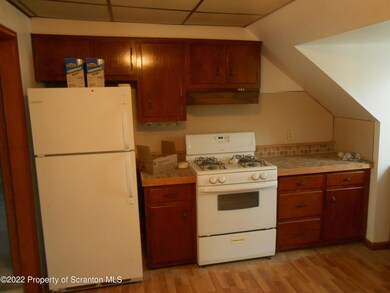
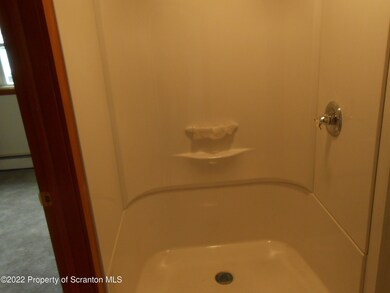
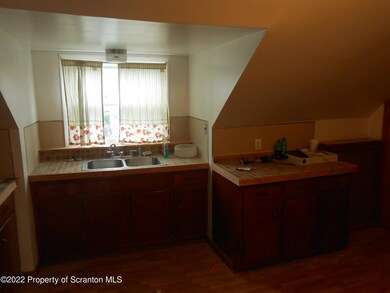
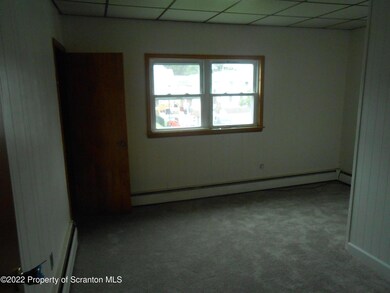
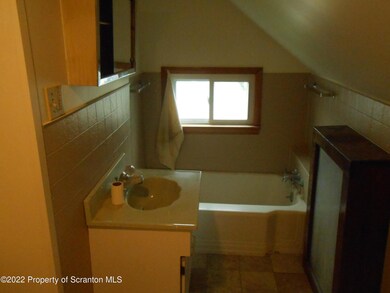
Third floor apartment convenient to I81 and Dunmore commercial district, high school and Penn State. Features 2 bedrooms, modern kitchen and bath, Beds: 2+Bed3rd, SqFt Fin - Main: 1800.00, SqFt Fin - 3rd: 600.00, Baths: 1 Bath Lev 3, SqFt Fin - 2nd: 1600.00, Ttl Lease Term Mnths: 12, Yearly Lease Value: 10200, Comm Paid By: Landlord
Last Agent to Rent the Property
ERA One Source Realty License #RS281384 Listed on: 06/26/2022
KATHY CASARIN
EXP Realty LLC
(272) 770-3602
34 Total Sales
2 in Dunmore
$178K - $185K Price Range
David Mitchell
The Hub Real Estate Group Scranton
(272) 770-0922
27 Total Sales
2 in Dunmore
$60K - $369K Price Range
Rob Gerrard
CG Realty, LLC
(856) 409-7331
150 Total Sales
1 in Dunmore
$20,000 Price
Sherri Hoban
C21 Jack Ruddy Real Estate
(272) 770-3547
48 Total Sales
4 in Dunmore
$180K - $270K Price Range
Jolen Brennan
(570) 843-1924
160 Total Sales
12 in Dunmore
$90K - $391K Price Range
Adam Davis
CLASSIC PROPERTIES
(570) 774-4682
143 Total Sales
10 in Dunmore
$73K - $1M Price Range
We collect this data history from publicly available records. To have your information removed, we recommend requesting removal directly through your county’s website.
| Date | Event | Price | List to Sale | Price per Sq Ft |
|---|---|---|---|---|
| 08/31/2022 08/31/22 | Rented | $10,200 | +1100.0% | -- |
| 08/01/2022 08/01/22 | Under Contract | -- | -- | -- |
| 06/26/2022 06/26/22 | For Rent | $850 | -- | -- |
R
Landlord's Agent in 2022
Robert Redgil
ERA One Source Realty
(570) 587-9999
9 Total Sales
N
Tenant's Agent in 2022
Nawanna Graham
ERA One Source Realty
(973) 580-6008
17 Total Sales
Source: Greater Scranton Board of REALTORS®
MLS Number: GSB222833
Disclaimer: Certain information contained herein is derived from information provided by parties other than Homes.com. All information provided is deemed reliable, but is not guaranteed to be accurate and should be independently verified.
All data is obtained from various sources and may not have been verified by broker or MLS GRID. Supplied Open House Information is subject to change without notice. All information should be independently reviewed and verified for accuracy. Properties may or may not be listed by the office/agent presenting the information. Some IDX listings have been excluded from this website. IDX information is provided exclusively for personal, non-commercial use, and may not be used for any purpose other than to identify prospective properties consumers may be interested in purchasing. Information is deemed reliable but not guaranteed.
Listings courtesy of Reelfoot Regional Association of REALTORS® as distributed by MLS GRID.
Based on information submitted to the MLS GRID
Ask me questions while you tour the home.