
Rick Uhl
NC VA Land and Home Inc
(757) 909-6490
66 Total Sales
1 in Edenton
$205,000 Price

Estimated Value: $127,484
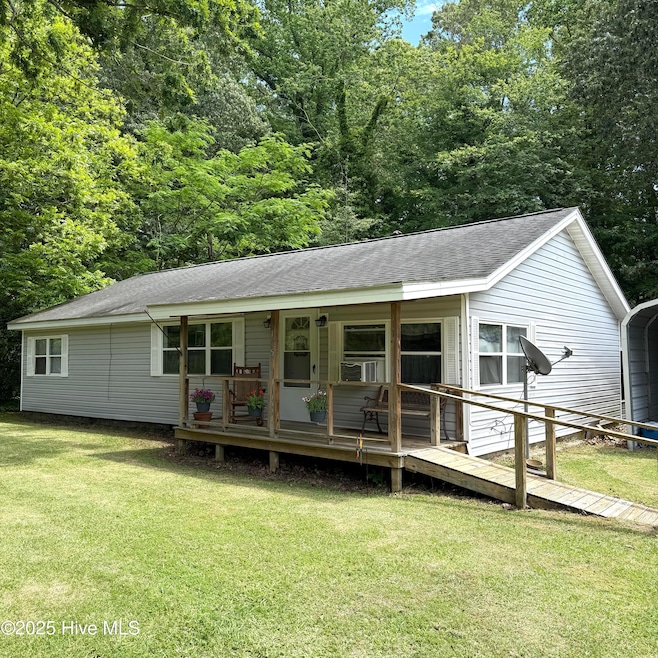
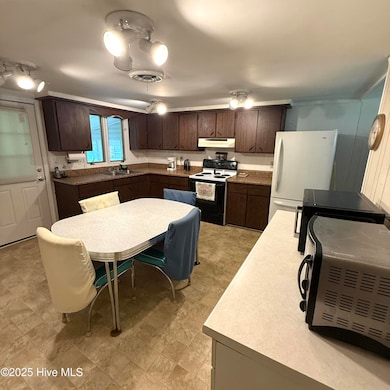
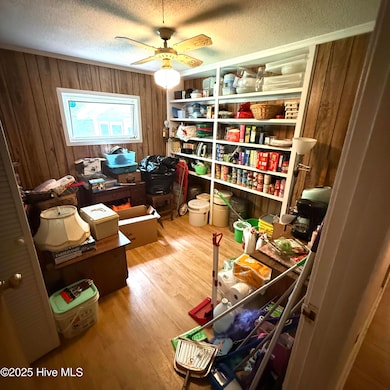
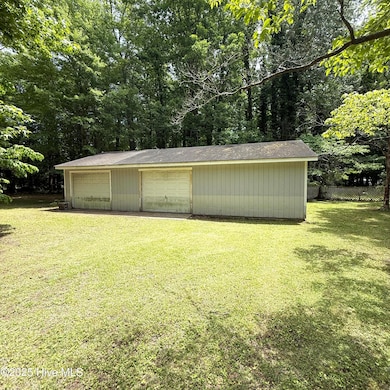
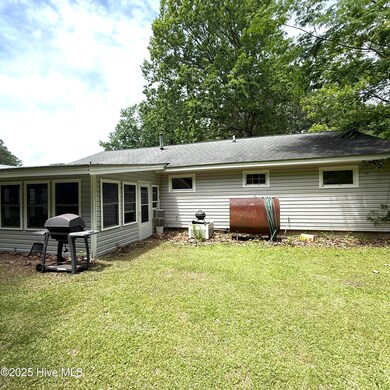
Great investment! Home being sold as is but has lots of potential. It is located on 4 lots in a waterfront community that has a nice park, beach and club house. Has 3 bedrooms and 1 bath. With the bonus detached garage/workshop.
Last Agent to Sell the Property
Rene Sawyer Realty, LLC License #241575 Listed on: 05/09/2025
We collect this data history from publicly available records. To have your information removed, we recommend requesting removal directly through your county’s website.
Rick Uhl
NC VA Land and Home Inc
(757) 909-6490
66 Total Sales
1 in Edenton
$205,000 Price
Jennifer Isenhower
Isenhower Realty, LLC
(984) 207-5643
39 Total Sales
1 in Edenton
$262,500 Price
Amber Lee
Opening Doors Realty
(479) 339-4955
60 Total Sales
4 in Edenton
$16K - $260K Price Range
Wallace Phillips
Keller Williams Realty Points East
(252) 513-2258
51 Total Sales
11 in Edenton
$20K - $480K Price Range
Rene Sawyer
Rene Sawyer Realty, LLC
(252) 336-9773
205 Total Sales
162 in Edenton
$7K - $1.5M Price Range
Carroll White
Century 21 Land and Home Realty, LLC
(252) 518-6522
118 Total Sales
1 in Edenton
$47,500 Price
We collect this data history from publicly available records. To have your information removed, we recommend requesting removal directly through your county’s website.
| Date | Buyer | Sale Price | Title Company |
|---|---|---|---|
| $80,000 | None Listed On Document | ||
| -- | -- | -- | |
| Linhardt Harold Michael | -- | -- |
We collect this data history from publicly available records. To have your information removed, we recommend requesting removal directly through your county’s website.
| Date | Event | Price | List to Sale | Price per Sq Ft |
|---|---|---|---|---|
| 07/24/2025 07/24/25 | Sold | $80,000 | -36.0% | $67 / Sq Ft |
| 06/25/2025 06/25/25 | Pending | -- | -- | -- |
| 05/06/2025 05/06/25 | For Sale | $125,000 | -- | $105 / Sq Ft |
We collect this data history from publicly available records. To have your information removed, we recommend requesting removal directly through your county’s website.
| Year | Tax Paid | Tax Assessment Tax Assessment Total Assessment is a certain percentage of the fair market value that is determined by local assessors to be the total taxable value of land and additions on the property. | Land | Improvement |
|---|---|---|---|---|
| 2025 | $964 | $125,986 | $14,700 | $111,286 |
| 2024 | $964 | $125,986 | $14,700 | $111,286 |
| 2023 | $964 | $125,986 | $14,700 | $111,286 |
| 2022 | $926 | $125,986 | $14,700 | $111,286 |
| 2021 | $480 | $58,210 | $11,160 | $47,050 |
| 2020 | $472 | $58,210 | $11,160 | $47,050 |
| 2019 | $26 | $58,210 | $11,160 | $47,050 |
| 2018 | $466 | $58,210 | $11,160 | $47,050 |
| 2016 | $453 | $56,980 | $9,930 | $47,050 |
| 2015 | $444 | $56,980 | $9,930 | $47,050 |
| 2014 | $427 | $56,980 | $9,930 | $47,050 |
Seller's Agent in 2025
Rene Sawyer
Rene Sawyer Realty, LLC
(252) 312-5704
205 Total Sales
PD
Buyer's Agent in 2025
Patrick Downum
Rene Sawyer Realty, LLC
(252) 333-7210
21 Total Sales
Source: Hive MLS
MLS Number: 100506400
APN: 7813-11-55-0880
Disclaimer: Certain information contained herein is derived from information provided by parties other than Homes.com. All information provided is deemed reliable, but is not guaranteed to be accurate and should be independently verified.
The data relating to real estate on this web site comes in part from the Internet Data Exchange program of Hive MLS LLC. All information is deemed reliable but not guaranteed and should be independently verified. All properties are subject to prior sale, change, or withdrawal. Neither listing broker(s) nor Homesnap, Inc. shall be responsible for any typographical errors, misinformation, or misprints, and shall be held totally harmless from any damages arising from reliance upon these data. ©2026 Hive MLS LLC
Ask me questions while you tour the home.